
BEDS3
BATHS2 full
SQUARE FEET2,539
MLS#NJMM2004922
STATUSPENDING
PROPERTY TYPEResidential - Single Family
SUBDIVISIONFOUR SEASONS @ U F
SCHOOLUPPER FREEHOLD REGIONAL SCHOOLS
Property Description
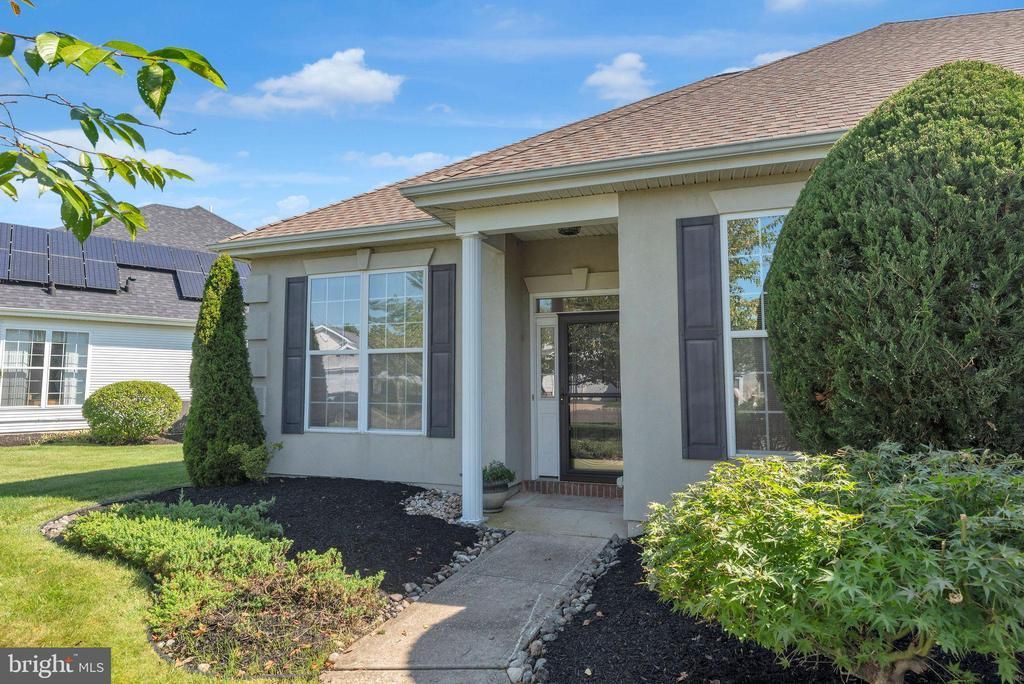
Welcome to this move-in ready, 3 bedroom, Birchwood model located in the Four Seasons Upper Freehold, a 55+ Active Adult Community. Enter into the spacious light-filled living room/dining room with hardwood floors and recessed lighting. The kitchen boasts upgraded 42'' maple cabinetry, gas stove, stainless steel refrigerator, and opens into a large great room with recessed lighting and new carpeting. Perfect for hosting parties and holiday gatherings. The Primary Bedroom suite has a beautiful bay window, ceiling fan, new carpet, two large walk-in closets, and ensuite bathroom with jetted tub. Two additional bedrooms with hardwood floors offer options for guests or office space with plenty of closets/storage space. The convenient walk-up attic storage over the garage can store all of your seasonal items. Please note: 2024 Roof; 2025 HVAC; 2026 Hot Water Heater and Carpeting. Residents of Four Seasons at Upper Freehold enjoy outstanding amenities including: * Clubhouse * Indoor & outdoor pools * Fitness center * Card/Craft Rooms * Pickleball/Tennis, Bocce/Shuffleboard courts * Scenic walking trails and ponds throughout the community Come see everything this wonderful home and vibrant community have to offer. Located minutes from charming downtown Allentown, this community offers a peaceful country-like setting while remaining close to shops, cafés, and restaurants. Close access to I-195, the NJ Turnpike, and Route 295 provides easy travel to New York, Philadelphia, and the Jersey Shore.
Property Features
Property Type: Residential - Single Family
Cooling: Central A/C
Fuel Type: Natural Gas
Garage: 2
Heating: Forced Air
Home Style: Traditional
Lot Size: 0.19 Acres
Roof Type: Shingle
Stories: 1.0
Taxes: $10,197
Year Built: 2002
Feature Descriptions
Additional Structures: Above Grade, Below Grade
Appliances: Dishwasher, Dryer, Oven - Self Cleaning, Range Hood, Refrigerator, Stainless Steel Appliances, Stove, Washer, Water Heater
Community Amenities: Billiard Room, Club House, Common Grounds, Exercise Room, Fitness Center, Game Room, Gated Community, Jog/Walk Path, Library, Party Room, Pickleball Courts, Pool - Indoor, Pool - Outdoor, Retirement Community, Shuffleboard, Swimming Pool, Tennis Courts
Days on Site: 18
Exterior: Vinyl Siding, Stucco
Exterior: Lawn Sprinkler, Sidewalks
Flooring: Carpet, Hardwood, Vinyl
HOA Fee: $1260.00/Quarterly
Interior: Bathroom - Stall Shower, Breakfast Area, Carpet, Dining Area, Entry Level Bedroom, Family Room Off Kitchen, Floor Plan - Open, Formal/Separate Dining Room, Kitchen - Gourmet, Pantry, Primary Bath(s), Recessed Lighting, Sprinkler System, Walk-in Closet(s), Window Treatments, Wood Floors
Lot Dimensions: 0.19 Acre(S)
Municipality: UPPER FREEHOLD TWP
Parking Features: Asphalt Driveway
Parking Notes: 4 Total Parking Spaces
Pet Restrictions: Cats OK, Dogs OK
Rooms: Living Room, Dining Room, Primary Bedroom, Bedroom 2,Bedroom 3,Kitchen, Family Room, Storage Room, Bathroom 2,Primary Bathroom
Sewer: Public Sewer
SQFT Above Finished: 2539
SQFT Total Finished: 2539
Structure Type: Detached
Total Garage/Parking Spaces: 4
Water: Public
Windows: Double Hung, Screens
Local Schools
School District: UPPER FREEHOLD REGIONAL SCHOOLS
Listed By / Shown By
Listed By
Agency Name: BHHS Fox & Roach Hopewell Valley
Agency Phone: 6097379100
Shown By
Agency Title: RealtyMark
Agency Phone: 888-260-0040

Estimate Your Payment
Estimated Payment
$ 2,405.40 per month $1,375.40 Principal & Interest $849.75 Property Tax $180.25 Homeowner's InsuranceChange Payment Information


43 Bunker Hill Drive | MLS# NJMM2004922
This single family home located at 43 Bunker Hill Drive, Allentown, NJ 08501 is currently listed for sale with an asking price of $618,000. This property was built in 2002 and has 3 bedrooms and 2 full baths with 2539 sq. ft. Bunker Hill Drive is located in the FOUR SEASONS @ U F subdivision within the UPPER FREEHOLD REGIONAL SCHOOLS school district. Search FOUR SEASONS @ U F real estate on www.realtymark.net today.