
BEDS3
BATHS2 full
SQUARE FEET1,302
MLS#DEKT2050834
STATUSACTIVE
PROPERTY TYPEResidential - Single Family
SCHOOLMILFORD
Property Description
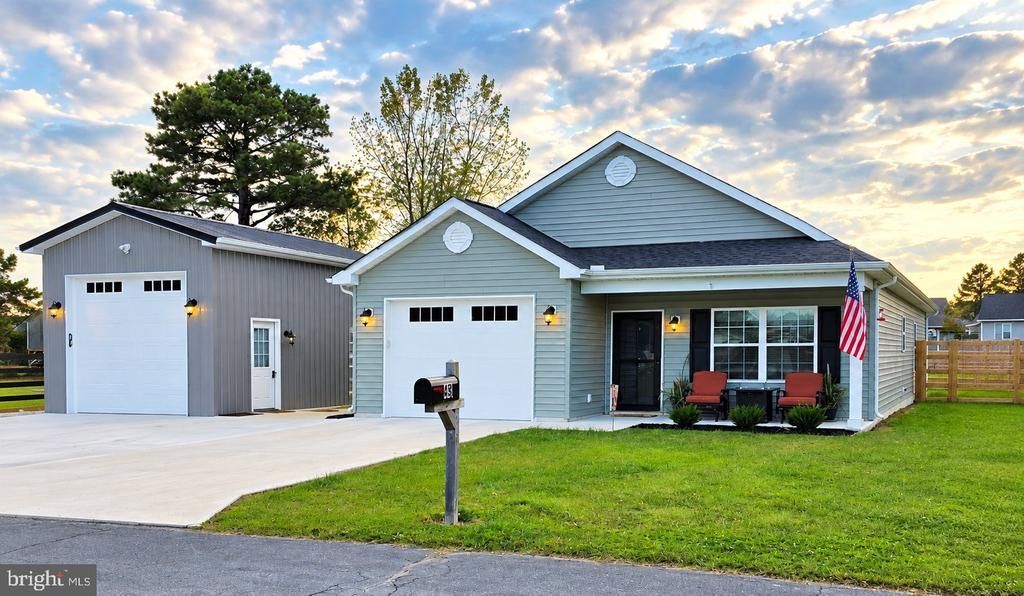
Welcome home to this beautifully maintained, nearly new 3-bedroom, 2-bath ranch tucked along a quaint street in Houston, Delaware, within the Milford School District. Just two years old, this home is pristinely kept, turnkey, and completely move-in ready. Inside, an open-concept living space flows into the eat-in kitchen featuring 42-inch soft-close cabinetry, granite countertops, and a full stainless-steel appliance package. A spacious walk-in laundry room leads to the oversized one-car garage, with plenty of room for a large SUV or truck. Down the hall are two generously sized bedrooms and a full bath with double vanity. The private primary suite features an en suite with walk-in shower, double vanity, and a large walk-in closet. Out back, enjoy a charming patio, beautiful west-facing sunsets, and a spacious backyard completely enclosed by a 6-foot fence. The property also features a 12' x 20' shed with double and garage-style doors for easy access. A major bonus is the detached 14' x 29' x 12' pole barn, complete with electricity, a 10-foot garage door, and automatic opener—perfect for a hobbyist, craftsman, workshop, or incredible additional storage. A newly poured concrete pad provides ample parking and convenient access to the garage and pole barn, while the charming front porch is the perfect spot for morning coffee. Nearly new, beautifully cared for, and packed with storage and functional space—this Houston home is ready for its next owners to simply move in and make it theirs.
Property Features
Property Type: Residential - Single Family
Cooling: Central A/C
Fuel Type: Electric
Garage: 3
Heating: Heat Pump - Electric BackUp, Heat Pump(s)
Lot Size: 0.25 Acres
Roof Type: Asphalt, Architectural Shingle
Stories: 1.0
Taxes: $1,039
Year Built: 2024
Feature Descriptions
Accessibility: 2+ Access Exits
Additional Structures: Above Grade, Below Grade
Building Name: None Available
Days on Site: 25
Exterior: Blown-In Insulation, Stick Built, Vinyl Siding
Exterior: Outbuilding(s), Secure Storage
Flooring: Carpet, Engineered Wood
Lot Dimensions: 0.25 Acre(S)
Parking Features: Concrete Driveway
Parking Notes: 3 Total Parking Spaces
Pet Restrictions: No Pet Restrictions
Sewer: Gravity Sept Fld
SQFT Above Finished: 1302
SQFT Total Finished: 1302
Structure Type: Detached
Total Garage/Parking Spaces: 3
Water: Well
Local Schools
School District: MILFORD
Listed By / Shown By
Listed By
Agency Name: Keller Williams Realty Central-Delaware
Agency Phone: 3026770020
Shown By
Agency Title: RealtyMark
Agency Phone: 888-260-0040

Estimate Your Payment
Estimated Payment
$ 964.85 per month $776.50 Principal & Interest $86.58 Property Tax $101.76 Homeowner's InsuranceChange Payment Information


43 Armour Street | MLS# DEKT2050834
This single family home located at 43 Armour Street, Houston, DE 19954 is currently listed for sale with an asking price of $348,900. This property was built in 2024 and has 3 bedrooms and 2 full baths with 1302 sq. ft. Armour Street is located within the MILFORD school district. Search Houston real estate on www.realtymark.net today.