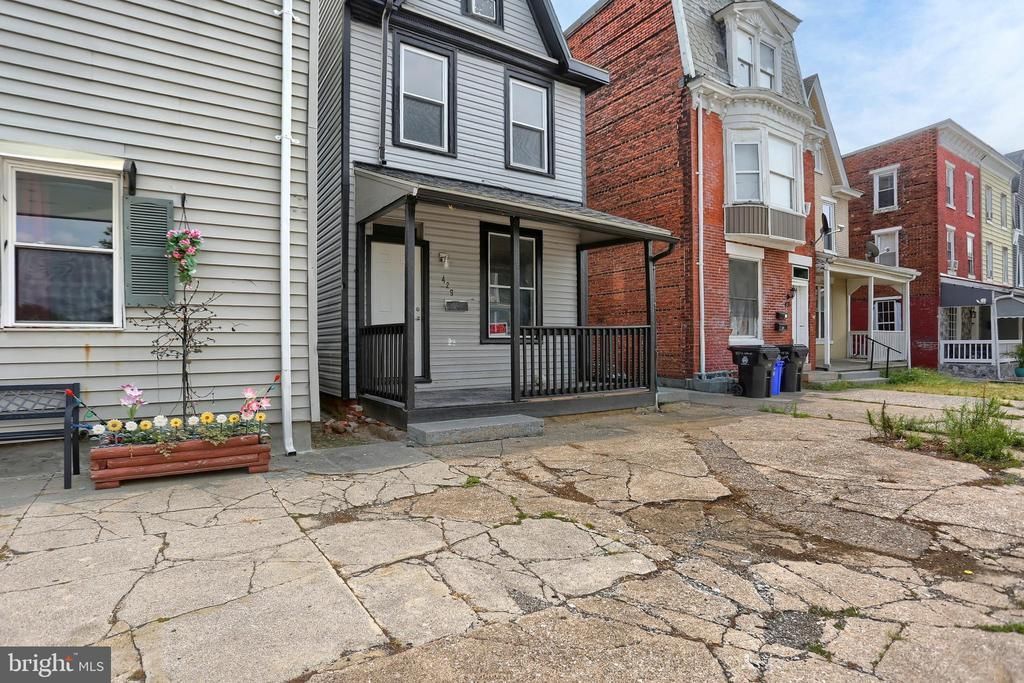

BEDS3
BATHS1 full 1 partial
SQUARE FEET1,767
MLS#PADA2063244
STATUSACTIVE
PROPERTY TYPEResidential - Single Family
SUBDIVISIONALLISON HILL
SCHOOLHARRISBURG CITY
Property Description
Fresh Updates & City Convenience Welcome to this nicely updated Harrisburg home offering a great mix of modern improvements, space, and convenience. Inside, you’ll find brand-new flooring throughout, fresh paint, newer windows, and a kitchen featuring new appliances. Both bathrooms have also been updated, including a completely remodeled first-floor half bath and a remodeled second-floor full bath with a new vanity and tub. Upstairs, the finished attic provides a versatile bonus space that would make a great playroom, home office, hobby area, or additional living space. Outside, the property offers a large, deep yard with plenty of room to enjoy. The rear of the property provides ample space for off-street parking. Located in the city of Harrisburg, you’ll also be close to major highways, shopping, restaurants, and everyday conveniences, making it easy to get where you need to go.
Property Features
Property Type: Residential - Single Family
Basement: Yes
Basement: Partial, Unfinished
Cooling: Central A/C
Fuel Type: Natural Gas
Heating: Forced Air
Home Style: Traditional
Lot Size: 0.07 Acres
Stories: 3.0
Taxes: $2,030
Year Built: 1900
Feature Descriptions
Additional Structures: Above Grade, Below Grade
Days on Site: 61
Exterior: Frame
Lot Dimensions: 0.07 Acre(S)
Municipality: CITY OF HARRISBURG
Parking Features: Dirt Driveway
Rooms: Living Room, Dining Room, Bedroom 2,Bedroom 3,Kitchen, Den, Bedroom 1,Attic
Sewer: Public Sewer
SQFT Above Finished: 1767
SQFT Total Finished: 1767
Structure Type: Detached
Water: Public
Room Sizes
Living Room: 13 x 13 Level - Main
Kitchen: 11 x 10 Level - Main
Dining Room: 11 x 10 Level - Main
Bedroom 2: 9 x 8 Level - Upper 1
Den: 11 x 8 Level - Main
Bedroom 1: 13 x 12 Level - Upper 1
Bedroom 3: 14 x 10 Level - Upper 1
Attic: 11 x 11 Level - Upper 2
Local Schools
High School: HARRISBURG HIGH SCHOOL
School District: HARRISBURG CITY
Listed By / Shown By
Listed By
Agency Name: Coldwell Banker Realty
Agency Phone: 7177614800
Shown By
Agency Title: RealtyMark
Agency Phone: 888-260-0040

Estimate Your Payment
Estimated Payment
$ 672.61 per month $445.11 Principal & Interest $169.17 Property Tax $58.33 Homeowner's InsuranceChange Payment Information


429 S 14th Street | MLS# PADA2063244
This single family home located at 429 S 14th Street, Harrisburg, PA 17104 is currently listed for sale with an asking price of $199,999. This property was built in 1900 and has 3 bedrooms and 1 full and 1 partial baths with 1767 sq. ft. S 14th Street is located in the ALLISON HILL subdivision within the HARRISBURG CITY school district. Search ALLISON HILL real estate on www.realtymark.net today.