
BEDS4
BATHS2 full 1 partial
SQUARE FEET1,950
MLS#NJGL2079202
STATUSACTIVE
PROPERTY TYPEResidential - Single Family
SUBDIVISIONSCOTLAND RUN
SCHOOLMONROE TOWNSHIP PUBLIC SCHOOLS
Property Description
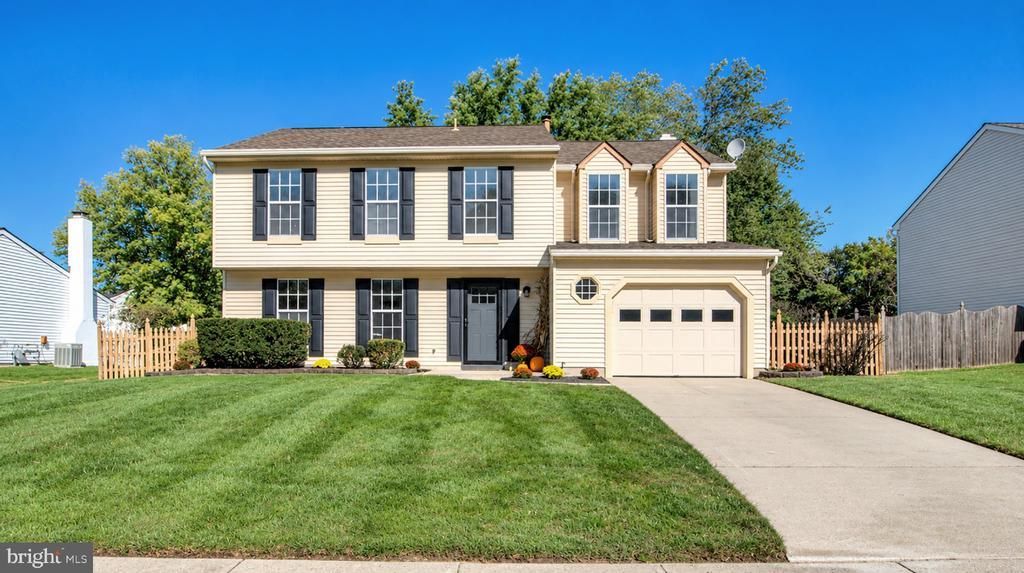
Welcome to 429 Inverness Road in the highly desirable Scotland Run neighborhood of Williamstown! From the moment you arrive, this beautifully renovated 2-story residence captivates with its striking curb appeal, freshly manicured lawn, and landscaping. Step inside to discover a bright, flowing floor plan designed for both elegant entertaining and relaxed daily living. The main level greets you with adjoining formal living and dining rooms that transition seamlessly into the heart of the home: a stunning, updated eat-in kitchen. This space boasts double pantries for ample storage, upgraded quartz countertops, a brand-new stainless steel appliance package, and chic updated lighting throughout. Open to the kitchen is an inviting family room anchored by a full-brick fireplace (prepped for a gas insert). Wall-to-wall glass doors not only flood the space with natural light but also frame a fabulous view of the expansive, fully usable backyard—complete with an adorable storage shed. A tastefully designed powder room finishes off the main floor. Upstairs, you will find four generously sized bedrooms and two full bathrooms. The sprawling primary suite serves as a true retreat, offering a great sized bedroom and an incredible walk-in closet. For ultimate everyday convenience, the laundry is also perfectly situated on the upper level. With thoughtful renovations and meticulous attention to detail, this Scotland Run stunner is completely move-in ready. Schedule your tour today!
Property Features
Property Type: Residential - Single Family
Cooling: Central A/C
Fireplaces: 1
Fuel Type: Natural Gas
Garage: 1
Heating: Forced Air
Home Style: Colonial
Lot Size: 0.25 Acres
Stories: 2.0
Taxes: $7,293
Year Built: 1988
Feature Descriptions
Additional Structures: Above Grade
Days on Site: 8
Exterior: Frame
Exterior: Extensive Hardscape, Exterior Lighting, Gutter System, Sidewalks
Fireplace: Brick
Interior: Attic, Bathroom - Tub Shower
Lot: Front Yard, Landscaping, Rear Yard, SideYard(s)
Lot Dimensions: 0.25 Acre(S)
Municipality: MONROE TWP
Parking Notes: 1 Total Parking Spaces
Pet Restrictions: No Pet Restrictions
Sewer: Public Sewer
Special View Info: Garden/Lawn
SQFT Above Finished: 1950
SQFT Total Finished: 1950
Structure Type: Detached
Total Garage/Parking Spaces: 1
Water: Public
Local Schools
School District: MONROE TOWNSHIP PUBLIC SCHOOLS
Listed By / Shown By
Listed By
Agency Name: BHHS Fox & Roach-Washington-Gloucester
Agency Phone: 8562278900
Shown By
Agency Title: RealtyMark
Agency Phone: 888-260-0040

Estimate Your Payment
Estimated Payment
$ 1,790.60 per month $1,045.79 Principal & Interest $607.75 Property Tax $137.05 Homeowner's InsuranceChange Payment Information


429 Inverness Road | MLS# NJGL2079202
This single family home located at 429 Inverness Road, Williamstown, NJ 08094 is currently listed for sale with an asking price of $469,900. This property was built in 1988 and has 4 bedrooms and 2 full and 1 partial baths with 1950 sq. ft. Inverness Road is located in the SCOTLAND RUN subdivision within the MONROE TOWNSHIP PUBLIC SCHOOLS school district. Search SCOTLAND RUN real estate on www.realtymark.net today.