
BEDS4
BATHS1 full
MLS#4051145
STATUS
PROPERTY TYPEResidential - Single Family
Property Description
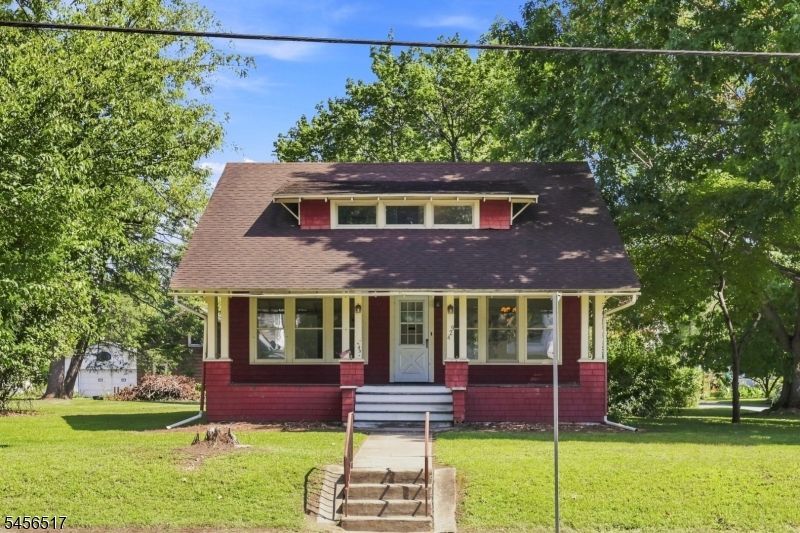
Charming Craftsman-style Gordon Van Tine model set on an oversized lot in desirable Belvidere! This inviting 4-bedroom home offers character, comfortable living space, and a versatile bonus room that can be used as a home office, playroom, studio, or additional living space. The updated kitchen adds a fresh touch while complementing the home's classic appeal. Outside, the possibilities really shine with a large 2-car barn featuring power and ample storage perfect for vehicles, hobbies, a workshop, or additional storage. A powered storage shed provides even more space. Enjoy the privacy and flexibility of an oversized lot while being close to all that historic Belvidere has to offer. A unique property with room to live, work, store, and enjoy!
Property Features
Property Type: Residential - Single Family
Basement: Yes
Basement: Unfinished
Fuel Type: Oil Tank Above Ground - Inside
Garage: 2
Heating: Radiators - Steam
Home Style: See Remarks
Lot Size: 0.51 Acres
Roof Type: Asphalt Shingle
Taxes: $8,152
Year Built: 1915
Amenities
Curbs
Workshop
Feature Descriptions
Appliances: Carbon Monoxide Detector, Dishwasher
Days on Site: 41
Driveway: 2 Car Width, Blacktop
Exterior: Wood Shingle
Lot: Level Lot
Lot Dimensions: 0.51 acre(s)
Parking Notes: Detached Garage, Oversize Garage
Sewer: Public Sewer
Utilities: Gas In Street
Water: Public Water
Room Sizes
Primary: 12x12
Bedroom 2: 11x13
Bedroom 3: 9x13
Bedroom 4: 8x13
Dining Room: 11x13
Kitchen: 10x10
Living Room: 1x13
See Remarks: 18x8
Listed By / Shown By
Listed By
Agency Name: MELCHOR REALTY
Agency Contact: 908-475-2050
Shown By
Agency Title: RealtyMark
Agency Phone: 888-260-0040

Estimate Your Payment
Estimated Payment
$ 1,658.54 per month $865.75 Principal & Interest $679.33 Property Tax $113.46 Homeowner's InsuranceChange Payment Information


429 Greenwich St | MLS# 4051145
This single family home located at 429 Greenwich St, Belvidere, NJ 07823 is currently listed for sale with an asking price of $389,000. This property was built in 1915 and has 4 bedrooms and 1 full baths. Search Belvidere real estate on www.realtymark.net today.