
BEDS3
BATHS2 full
SQUARE FEET1,831
MLS#DESU2116392
STATUSACTIVE
PROPERTY TYPEResidential - Single Family
SUBDIVISIONCOMMONS AT RADISH FARM
SCHOOLINDIAN RIVER
Property Description
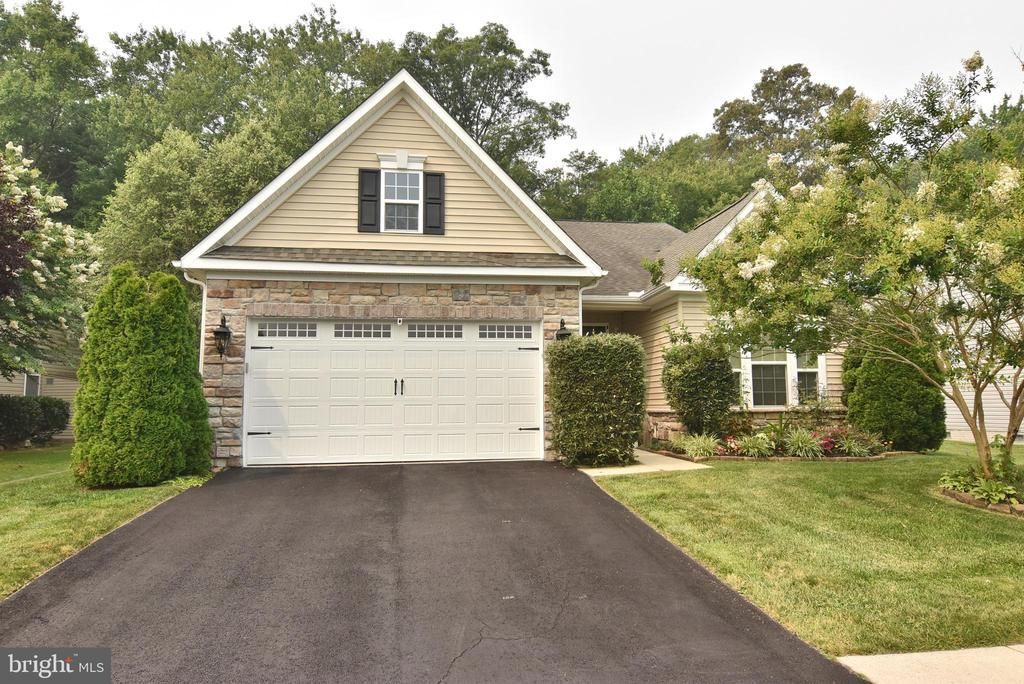
Welcome to this charming single-story home, nestled in a desirable neighborhood and ready for its new owner. The home features beautiful hardwood flooring throughout the main living areas, with cozy carpet in the bedrooms and tile flooring in the bathrooms. The thoughtfully designed split floor plan offers two guest bedrooms at the front of the home that share a full bathroom with a tub/shower combination, while the private primary suite is tucked away in the back and features a spacious walk-in shower. Step outside to enjoy a peaceful backyard that backs up to a wooded area, providing added privacy and a serene setting. The covered patio is the perfect place to relax and take in the natural surroundings. Conveniently located near shopping, dining, and everyday amenities, this home is also just a 20-minute drive to the beach, offering the perfect balance of comfort, convenience, and coastal living.
Property Features
Property Type: Residential - Single Family
Cooling: Central A/C, Heat Pump(s)
Fireplaces: 1
Fuel Type: Electric
Garage: 2
Heating: Heat Pump(s)
Home Style: Ranch/Rambler
Lot Size: 0.16 Acres
Roof Type: Architectural Shingle
Stories: 1.0
Taxes: $922
Year Built: 2015
Feature Descriptions
Accessibility: No Stairs
Additional Structures: Above Grade, Below Grade
Appliances: Built-In Microwave, Dishwasher, Disposal, Dryer - Electric, Energy Efficient Appliances, Exhaust Fan, Oven/Range - Electric, Stainless Steel Appliances, Washer, Water Heater, Refrigerator
Building Name: NONE AVAILABLE
Community Amenities: Exercise Room, Jog/Walk Path, Tot Lots/Playground
Electric: 200+ Amp Service
Exterior: Mixed, Stick Built, Stone, Vinyl Siding
Exterior: Extensive Hardscape, Sidewalks, Street Lights, Underground Lawn Sprinkler
Fireplace: Gas/Propane
Flooring: Ceramic Tile, Luxury Vinyl Plank, Carpet
HOA Fee: $647.00/Annually
Interior: Bathroom - Walk-In Shower, Bathroom - Tub Shower, Carpet, Ceiling Fan(s), Combination Kitchen/Dining, Entry Level Bedroom, Floor Plan - Open, Kitchen - Island, Pantry, Recessed Lighting, Upgraded Countertops, Walk-in Closet(s), Window Treatments
Lot: Backs to Trees, Landscaping, Private
Lot Dimensions: 0.16 Acre(S)
Parking Notes: 4 Total Parking Spaces
Pet Restrictions: No Pet Restrictions
Sewer: Public Sewer
Special View Info: Trees/Woods
SQFT Above Finished: 1831
SQFT Total Finished: 1831
Structure Type: Detached
Total Garage/Parking Spaces: 4
Utilities: Cable TV, Propane
Water: Public
Local Schools
School District: INDIAN RIVER
Listed By / Shown By
Listed By
Agency Name: BETHANY AREA REALTY LLC
Agency Phone: 3025379700
Shown By
Agency Title: RealtyMark
Agency Phone: 888-260-0040

Estimate Your Payment
Estimated Payment
$ 1,146.66 per month $945.87 Principal & Interest $76.83 Property Tax $123.96 Homeowner's InsuranceChange Payment Information


427 Tunbridge Court | MLS# DESU2116392
This single family home located at 427 Tunbridge Court , Millsboro, DE 19966 is currently listed for sale with an asking price of $425,000. This property was built in 2015 and has 3 bedrooms and 2 full baths with 1831 sq. ft. Tunbridge Court is located in the COMMONS AT RADISH FARM subdivision within the INDIAN RIVER school district. Search COMMONS AT RADISH FARM real estate on www.realtymark.net today.