
BEDS2
BATHS3 full 1 partial
SQUARE FEET2,010
MLS#4058122
STATUS
PROPERTY TYPEResidential - Townhouse
Property Description
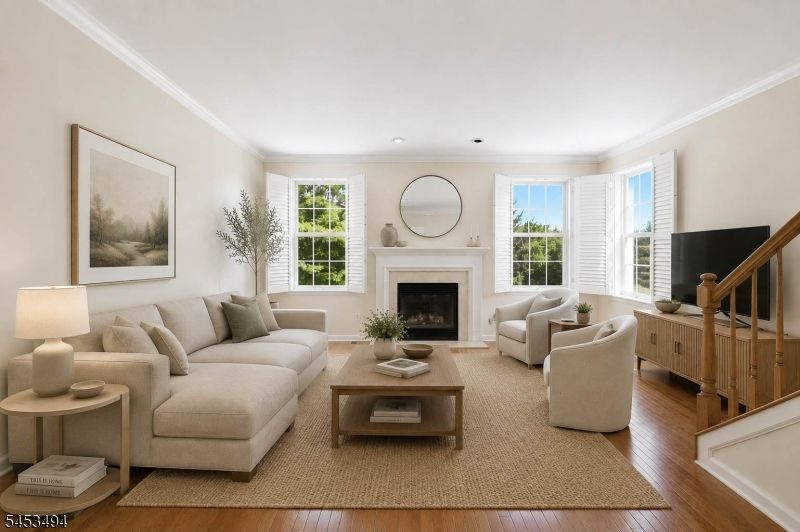
THE BEST VALUE IN CAMBRIDGE HEIGHTS! Discover this spacious 2,010-square-foot CORNER-UNIT townhome offering 2 bedrooms, 3.5 baths, including the added advantage of a THIRD FULL BATH in the finished lower level! Ideally situated in a quiet, prime location within Nutley's sought-after gated Cambridge Heights community, just 9 miles from NYC, this meticulously maintained home offers exceptional space, versatility and value. Highlights include a NEW ROOF, newer HVAC, hardwood floors throughout the main level, custom built-ins and thoughtfully designed closet storage. The bright white kitchen opens to a formal dining room, while the inviting living room features a gas fireplace and custom cabinetry. Upstairs, two generously sized bedrooms each offer a full bath, complemented by convenient second-floor laundry. The finished lower level adds valuable living space with its own FULL BATH, built-in desk, closet, storage and direct access to the garage and private patio. Perfect for guests, a home office, recreation room or fitness area! Enjoy resort-style amenities including a clubhouse, outdoor pool, fitness center, tennis and pickleball courts, playground and walking paths. Conveniently located near NYC bus and train transportation, major highways, shopping and dining. An exceptional opportunity to enjoy one of Cambridge Heights' most desirable floor plans at an outstanding value!
Property Features
Property Type: Residential - Townhouse
Basement: Yes
Basement: Finished, Full, Walkout
Cooling: 1 Unit, Central Air
Fuel Type: Gas-Natural
Garage: 1
Heating: 1 Unit, Forced Hot Air
Home Style: Townhouse-End Unit, Multi Floor Unit
Lot Size: 1.00 Acres
Roof Type: Asphalt Shingle
Taxes: $13,387
Year Built: 2003
Amenities
CODetect
CeilHigh
JacuzTyp
Shades
Skylight
SmokeDet
StallTub
TubShowr
Patio
Tennis Courts
Feature Descriptions
Appliances: Carbon Monoxide Detector, Dishwasher, Dryer, Microwave Oven, Range/Oven-Gas, Refrigerator, Washer
Bath: Soaking Tub, Stall Shower
Days on Site: 7
Driveway: 1 Car Width, Blacktop, Driveway-Exclusive, See Remarks
Exterior: Vinyl Siding
Fireplace: Gas Fireplace
Flooring: Carpeting, Tile, Wood
Handicap: No
Lot: Level Lot
Lot Dimensions: 1.00 acre(s)
Parking Notes: Garage Parking, Garage Under
Pool: Association Pool
Sewer: Public Sewer
Swimming Pool: Yes
Utilities: Electric
Water: Public Water
Local Schools
High School: JOHN H. WALKER
Middle School: NUTLEY
Elementary School: YANTACAW
Listed By / Shown By
Listed By
Agency Name: COMPASS NEW JERSEY LLC
Agency Contact: 917-741-3443
Shown By
Agency Title: RealtyMark
Agency Phone: 888-260-0040

Estimate Your Payment
Estimated Payment
$ 2,625.67 per month $1,335.12 Principal & Interest $1,115.58 Property Tax $174.97 Homeowner's InsuranceChange Payment Information


427 Hartford Dr | MLS# 4058122
This townhouse located at 427 Hartford Dr, Nutley, NJ 07110 is currently listed for sale with an asking price of $599,900. This property was built in 2003 and has 2 bedrooms and 3 full and 1 partial baths with 2010 sq. ft. Search Nutley real estate on www.realtymark.net today.