
BEDS3
BATHS2 full
SQUARE FEET1,859
MLS#TB8558962
STATUSActive
PROPERTY TYPEResidential - Single Family
SUBDIVISIONBETHWOOD TERRACE
Property Description
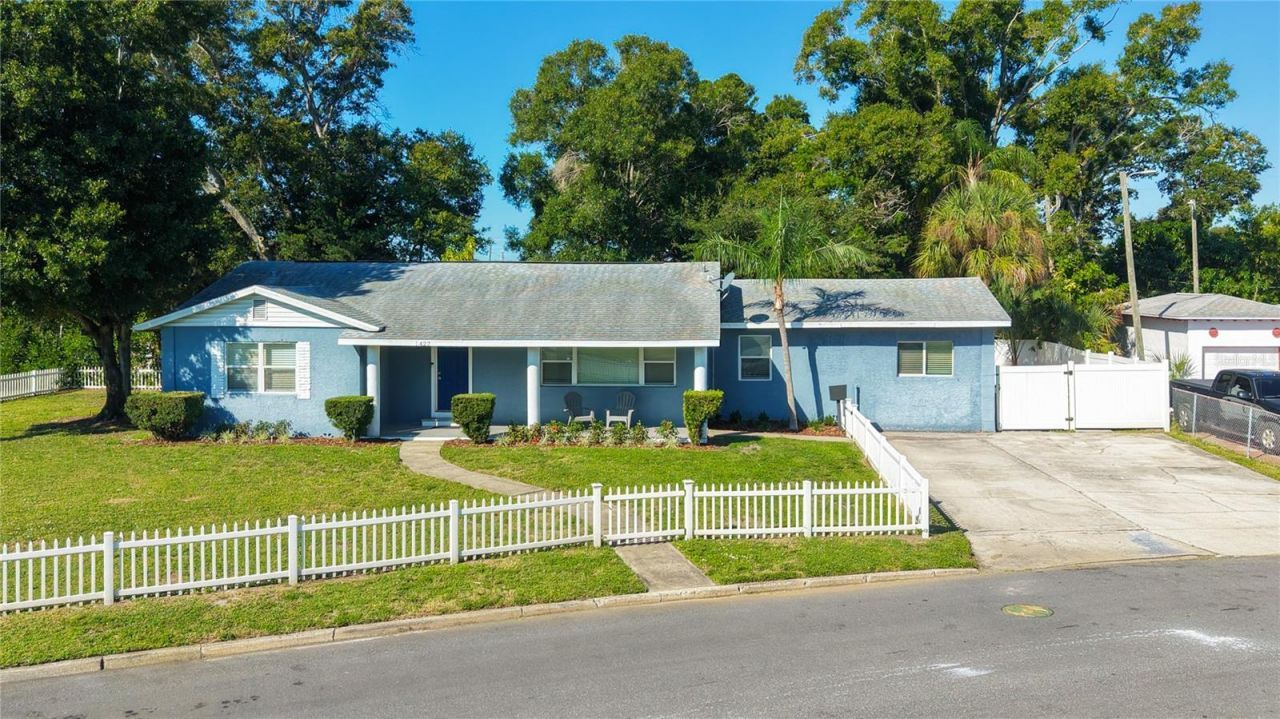
Welcome home to this beautifully renovated 3-bedroom, 2-bath home offering 1,859 square feet of living space on a spacious corner lot. Featuring an open-concept floor plan, porcelain tile flooring throughout, and an abundance of natural light, this home offers a wonderful combination of style, comfort, and functionality.As you enter, the spacious living room flows seamlessly into the dining area and kitchen, creating an inviting layout that's perfect for everyday living and entertaining. The beautifully renovated kitchen is the heart of the home, featuring an oversized island, abundant cabinetry, and additional pantry cabinets providing generous storage space.The primary bedroom and renovated primary bathroom are located to the left upon entering, along with two additional bedrooms. The second renovated bathroom is conveniently located near the living area beside the laundry room. Window blinds throughout add convenience and privacy.Major improvements include a roof replaced in 2019, a new A/C system in 2026, and new insulation in 2026.Step outside and enjoy the possibilities of this spacious corner lot, complete with a white vinyl privacy fence offering added privacy and plenty of outdoor space. The large driveway provides ample parking, with additional room for RV or boat parking.Location is another standout feature! Enjoy convenient access to some of St. Petersburg's most popular destinations, approximately 4 miles from Tyrone Square Mall, just 0.8 miles from the YMCA, 2.2 miles from Tropicana Field, 3.4 miles from vibrant Downtown St. Petersburg, and only 5.4 miles from our beautiful Gulf beaches. Spend the day soaking up the sunshine along the Gulf Coast's beautiful sandy shores, known for their breathtaking sunsets. Head downtown to explore an incredible variety of restaurants, rooftop bars, live music, entertainment, and nightlife along Central Avenue and Beach Drive.With its spacious layout, renovated interior, major recent improvements, oversized corner lot, and convenient location near shopping, dining, entertainment, and our beautiful Gulf beaches, this home offers a wonderful combination of comfort, space, and Florida living.
Property Features
Property Type: Residential - Single Family
Cooling: Central Air
Fenced: Yes
Heating: Central
Lot Size: 0.22 Acres
Roof Type: Shingle
Stories: 1.0
Taxes: $4,564
Year Built: 1949
Amenities
Ceiling Fans(s)
Eat-in Kitchen
Open Floorplan
Primary Bedroom Main Floor
Thermostat
Window Treatments
Feature Descriptions
Appliances: Dishwasher, Dryer, Electric Water Heater, Microwave, Range, Range Hood, Refrigerator, Washer
Directions: Take I 275 S toward Bradenton, Take exit 21 onto 28th St S, Turn left onto Fifth Ave S, Turn right onto 39th St S, The house is on your left, 427 39th St S, St Petersburg
Exterior: Stucco
Fencing: Vinyl
Flood Zone Code: X
Flooring: Tile
Foundation: Concrete Perimeter
Home Warranty Y/N: No
Listing Terms: Cash, Conventional, FHA, VA Loan
Lot Dimensions: 0.22
Other Equipment: Irrigation Equipment
Ownership: Fee Simple
Parking: Driveway, RV Access/Parking
Parking Notes: Driveway, RV Access/Parking
Pets Allowed: Yes
Property Attached Y/N: No
Property Sub-Type: Single Family Residence
Sewer: Public Sewer
Showing Instructions: Supra Lock Box, ShowingTime
Special Sale Provisions: None
Utilities: Public
Water: Public
Water Access Y/N: No
Local Schools
High School: Gibbs High-PN
Middle School: Bay Point Middle-PN
Elementary School: Fairmount Park Elementary-PN
Listed By / Shown By
Listed By
Agency Name: NEXTHOME SOUTH POINTE
Agency Contact: 833-777-6398
Shown By
Agency Title: RealtyMark
Agency Phone: 888-260-0040

Estimate Your Payment
Estimated Payment
$ 1,789.73 per month $1,246.09 Principal & Interest $380.33 Property Tax $163.30 Homeowner's InsuranceChange Payment Information




427 39th Street S | MLS# TB8558962
This single family home located at 427 39th Street S, Saint Petersburg, FL 33711 is currently listed for sale with an asking price of $559,900. This property was built in 1949 and has 3 bedrooms and 2 full baths with 1859 sq. ft. 39th Street S is located in the BETHWOOD TERRACE subdivision. Search BETHWOOD TERRACE real estate on www.realtymark.net today.