
BEDS5
BATHS4 full 1 partial
SQUARE FEET3,772
MLS#MDHW2068946
STATUSACTIVE
PROPERTY TYPEResidential - Single Family
SUBDIVISIONDORSEY HALL
SCHOOLHOWARD COUNTY PUBLIC SCHOOLS
Property Description
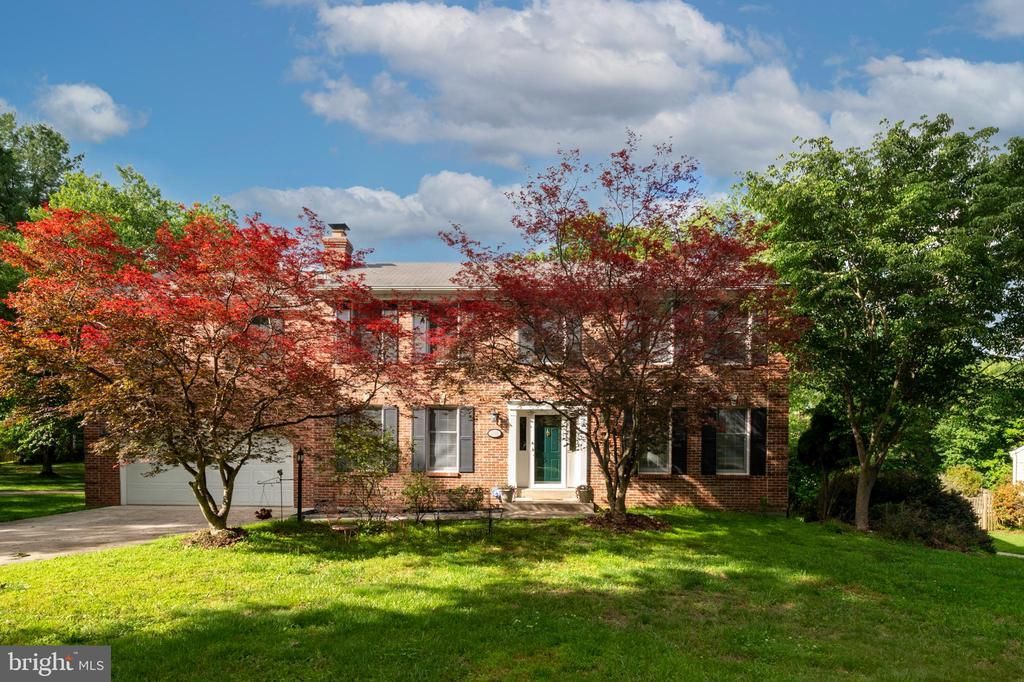
Nestled on a lovely tree-lined street in Dorsey Hall, this classic colonial home offers a prime location with access to excellent schools, parks, shopping, and several wonderful restaurants. With its versatile layout, including an in-law suite on the lower level, this home provides endless possibilities and is ready to welcome you into a world of comfort and convenience. The main level offers a formal living room, large dining room, family room with a wood-burning fireplace & brick hearth, half bath, and a wonderful eat-in kitchen with oak cabinetry and granite countertops; A laundry/mud room connects the 2 car garage with the kitchen and a sliding glass door leads out to the entertainment-sized deck. The expansive upper level features a grand primary bedroom with cathedral ceilings, sitting area, built-in cabinetry, and a master bath with separate shower and soaking tub; 4 more spacious bedrooms can be found on the upper level, along with 2 full bathrooms. The lower level is currently finished into a nice in-law suite with a small eat-in kitchen (could also be used as a hobby room), a large walk-in closet, 6th bedroom, full bathroom, and a family room area with a sliding glass door that leads out to the slate patio. There's even a pathway running right next to the house that leads directly to Dunloggin Middle & Northfield Elementary Schools. With its desirable location and thoughtfully designed features, this home presents a rare opportunity to create cherished memories and enjoy a lifestyle of comfort and flexibility for years to come!
Property Features
Property Type: Residential - Single Family
Basement: Connecting Stairway, Daylight, Full, Full, Fully Finished, Heated, Improved, Outside Entrance, Rear Entrance, Walkout Level, Windows
Basement: Yes
Cooling: Ceiling Fan(s), Central A/C
Fireplaces: 1
Fuel Type: Electric
Garage: 2
Heating: Heat Pump(s)
Home Style: Colonial
Lot Size: 0.34 Acres
Roof Type: Asphalt
Stories: 3.0
Taxes: $10,261
Year Built: 1981
Feature Descriptions
Additional Structures: Above Grade, Below Grade
Appliances: Dishwasher, Disposal, Dryer, Exhaust Fan, Humidifier, Icemaker, Oven/Range - Electric, Range Hood, Refrigerator, Stove, Washer
Community Amenities: Common Grounds, Community Center, Jog/Walk Path, Pool Mem Avail, Tot Lots/Playground
Days on Site: 8
Exterior: Brick, Combination
HOA Fee: $2207.00/Annually
Interior: Breakfast Area, Dining Area, Family Room Off Kitchen, Kitchen - Country, Kitchen - Eat-In, Kitchen - Gourmet, Kitchen - Table Space, Primary Bath(s), Upgraded Countertops, WhirlPool/HotTub, Window Treatments, Wood Floors
Lot: Backs - Parkland, Landscaping
Lot Dimensions: 0.34 Acre(S)
Parking Notes: 2 Total Parking Spaces
Sewer: Public Sewer
SQFT Above Finished: 2772
SQFT Below Finished: 1000
SQFT Total Finished: 3772
Structure Type: Detached
Total Garage/Parking Spaces: 2
Water: Public
Windows: Double Pane, Screens
Local Schools
High School: WILDE LAKE
Middle School: DUNLOGGIN
Elementary School: NORTHFIELD
School District: HOWARD COUNTY PUBLIC SCHOOLS
Listed By / Shown By
Listed By
Agency Name: RE/MAX Advantage Realty
Agency Phone: 4107401200
Shown By
Agency Title: RealtyMark
Agency Phone: 888-260-0400

Estimate Your Payment
Estimated Payment
$ 2,868.62 per month $1,780.23 Principal & Interest $855.08 Property Tax $233.30 Homeowner's InsuranceChange Payment Information


4265 Bright Bay Way | MLS# MDHW2068946
This single family home located at 4265 Bright Bay Way, Ellicott City, MD 21042 is currently listed for sale with an asking price of $799,900. This property was built in 1981 and has 5 bedrooms and 4 full and 1 partial baths with 3772 sq. ft. Bright Bay Way is located in the DORSEY HALL subdivision within the HOWARD COUNTY PUBLIC SCHOOLS school district. Search DORSEY HALL real estate on www.realtymark.net today.