
BEDS2
BATHS2 full
SQUARE FEET1,631
MLS#NJME2081920
STATUSACTIVE
PROPERTY TYPEResidential - Condominium
SUBDIVISIONTHE JEFFERSON
SCHOOLEWING TOWNSHIP PUBLIC SCHOOLS
Property Description
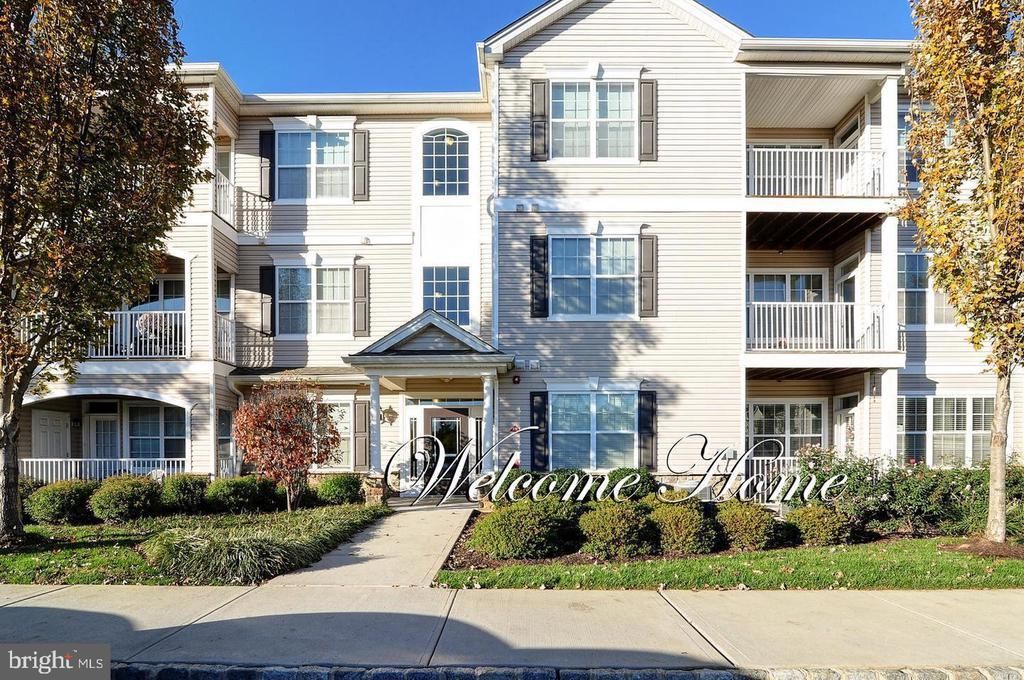
Investor Opportunity—Tenant Occupied! Spacious second-floor Canterbury model, the largest floor plan in The Jefferson, offering 1,635 square feet of open-concept living space plus a private balcony overlooking the woods. This well-designed unit features 9-foot ceilings, walk-in closets, and generously sized bathrooms. Residents enjoy exceptional community amenities, including a clubhouse, 24-hour fitness center, outdoor swimming pool, resident lounge with fireplace, business center, kitchenette, patio, and playground. The HOA fee covers all community amenities, as well as the unit's water and sewer. Ideally located with convenient access to I-295, I-95, and I-195, and just minutes from The College of New Jersey, Rider University, Trenton-Mercer Airport, NJ Transit, and SEPTA rail service. The Jefferson is a newer, well-maintained community featuring a secure, individualized telecom entry system that allows residents to communicate with and grant access to guests without leaving their unit. Pets are permitted. Please note: No elevator in the building. Excellent investment opportunity with an existing tenant already in place.
Property Features
Property Type: Residential - Condominium
Cooling: Central A/C
Fuel Type: Natural Gas
Heating: Forced Air
Home Style: Traditional
Roof Type: Shingle
Stories: 1.0
Taxes: $8,669
Year Built: 2012
Feature Descriptions
Additional Structures: Above Grade, Below Grade
Appliances: Built-In Microwave, Dishwasher, Dryer, Oven/Range - Gas, Refrigerator, Washer, Water Heater
Community Amenities: Exercise Room, Pool - Outdoor, Recreational Center, Swimming Pool, Tot Lots/Playground
Days on Site: 72
Electric: 100 Amp Service
Exterior: Vinyl Siding
Exterior: Exterior Lighting, Sidewalks, Play Area
Flooring: Carpet, Tile/Brick, Vinyl
HOA Fee: $359.00/Monthly
Interior: Carpet, Dining Area, Floor Plan - Open, Formal/Separate Dining Room, Primary Bath(s), Bathroom - Stall Shower, Bathroom - Tub Shower, Walk-in Closet(s)
Municipality: EWING TWP
Number of Rooms: 6
Pet Restrictions: Number Limit, Size/Weight Restriction
Rooms: Living Room, Dining Room, Primary Bedroom, Bedroom 2,Kitchen, Foyer, Laundry, Bathroom 2,Primary Bathroom
Sewer: Public Sewer
SQFT Above Finished: 1631
SQFT Total Finished: 1631
Structure Type: Unit/Flat/Apartment
Units: 1
Utilities: Water Available, Sewer Available, Natural Gas Available, Electric Available, Cable TV Available
Water: Public
Windows: Energy Efficient, Screens
Room Sizes
Foyer: 8 x 5 Level - Main
Laundry: 10 x 8 Level - Main
Kitchen: 11 x 10 Level - Main
Living Room: 20 x 17 Level - Main
Dining Room: 13 x 13 Level - Main
Primary Bedroom: 20 x 14 Level - Main
Bedroom 2: 15 x 14 Level - Main
Bathroom 2: 12 x 10 Level - Main
Primary Bathroom: 13 x 12 Level - Main
Local Schools
High School: EWING H.S.
School District: EWING TOWNSHIP PUBLIC SCHOOLS
Listed By / Shown By
Listed By
Agency Name: Weichert Realtors - Princeton
Agency Phone: 6099211900
Shown By
Agency Title: RealtyMark
Agency Phone: 888-260-0040

Estimate Your Payment
Estimated Payment
$ 1,603.45 per month $778.95 Principal & Interest $722.42 Property Tax $102.08 Homeowner's InsuranceChange Payment Information


426 Timberlake Drive | MLS# NJME2081920
This condo located at 426 Timberlake Drive, Ewing, NJ 08618 is currently listed for sale with an asking price of $350,000. This property was built in 2012 and has 2 bedrooms and 2 full baths with 1631 sq. ft. Timberlake Drive is located in the THE JEFFERSON subdivision within the EWING TOWNSHIP PUBLIC SCHOOLS school district. Search THE JEFFERSON real estate on www.realtymark.net today.