
BEDS4
BATHS2 full 1 partial
SQUARE FEET1,620
MLS#NJAC2026170
STATUSACTIVE
PROPERTY TYPEResidential - Single Family
SUBDIVISIONSOMERS POINT
SCHOOLSOMERS POINT
Property Description
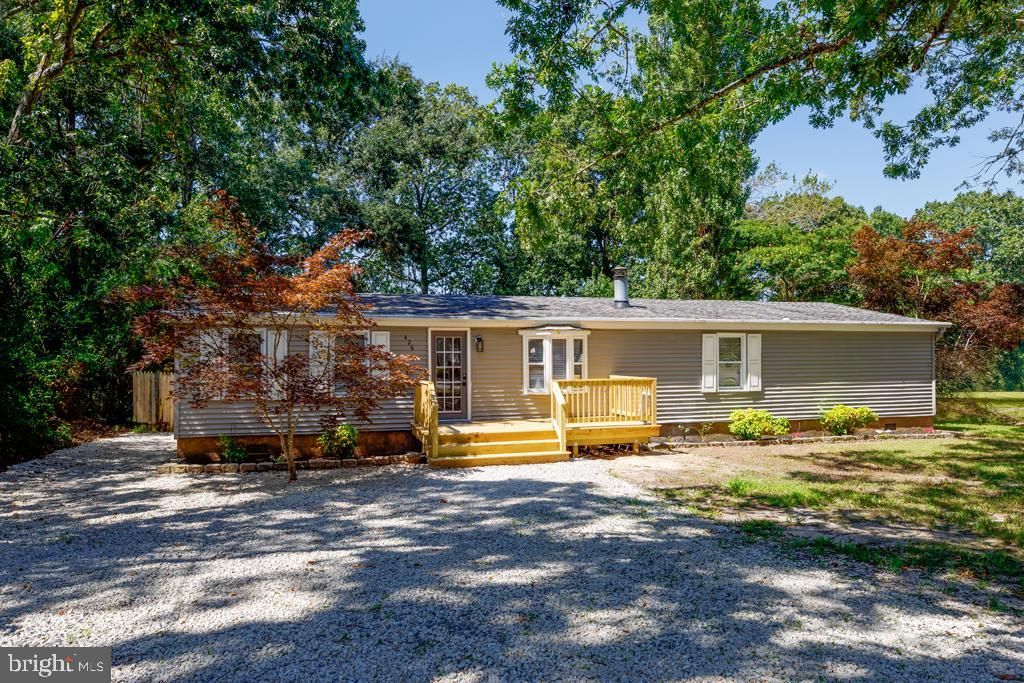
WOW!!! This spacious 4 bedroom, 2 1/2 bath home has an ADDED VALUE of interior design with all the furniture, utensils, wall art INCLUDED!!! It has beautiful high end furnishings and you can move right into this squeaky clean, meticulously remodeled home with all brand new appliances .. It sits on a large lot with a large shed and awaits your imagination. Brand new HVAC too and a new deck in front, along with many more upgrades were made as well. Nestled in a convenient location to the parkway, walking distance to stores or eateries. 7 mins to Ocean City, 20 mins, to Atlantic City, a bicycle ride to Somers Point beach, concerts, and delicious eateries on the bay.. DO NOT MISS THIS ONE!!!
Property Features
Property Type: Residential - Single Family
Cooling: Ceiling Fan(s), Central A/C, Energy Star Cooling Sys
Fireplaces: 1
Fuel Type: Natural Gas
Heating: Energy Star Heating System
Home Style: Raised Ranch/Rambler
Lot Size: 0.26 Acres
Roof Type: Asphalt
Stories: 1.0
Taxes: $7,625
Year Built: 1987
Feature Descriptions
Accessibility: 2+ Access Exits
Additional Structures: Above Grade, Below Grade
Appliances: ENERGY STAR Dishwasher, ENERGY STAR Clothes Washer, ENERGY STAR Refrigerator, Oven/Range - Gas, Range Hood, Stainless Steel Appliances, Water Heater
Days on Site: 11
Exterior: Frame
Exterior: Awning(s)
Fencing: Wood
Fireplace: Equipment, Fireplace - Glass Doors, Stone
Flooring: Solid Hardwood
Interior: Ceiling Fan(s), Combination Kitchen/Dining, Floor Plan - Open, Kitchen - Eat-In, Kitchen - Gourmet, Kitchen - Island, Kitchen - Table Space, Primary Bath(s), Recessed Lighting, Sauna, Walk-in Closet(s), Wood Floors
Lot: Adjoins - Open Space
Lot Dimensions: 0.26 Acre(S)
Municipality: SOMERS POINT CITY
Number of Rooms: 6
Parking Features: Crushed Stone
Parking Notes: 4 Total Parking Spaces
Pet Restrictions: No Pet Restrictions
Sewer: Public Sewer
SQFT Above Finished: 1620
SQFT Total Finished: 1620
Structure Type: Detached
Total Garage/Parking Spaces: 4
Utilities: Electric Available, Natural Gas Available, Sewer Available, Water Available, Cable TV Available
Water: Community, Private/Community Water
Local Schools
High School: MAINLAND REGIONAL H.S.
Middle School: JORDAN RD
Elementary School: JORDAN ROAD E.S.
School District: SOMERS POINT
Listed By / Shown By
Listed By
Agency Name: Mezzina Agency
Agency Phone: 6092968116
Shown By
Agency Title: RealtyMark
Agency Phone: 888-260-0040

Estimate Your Payment
Estimated Payment
$ 1,881.45 per month $1,101.66 Principal & Interest $635.42 Property Tax $144.38 Homeowner's InsuranceChange Payment Information


426 Seventh Street | MLS# NJAC2026170
This single family home located at 426 Seventh Street, Somers Point, NJ 08244 is currently listed for sale with an asking price of $495,000. This property was built in 1987 and has 4 bedrooms and 2 full and 1 partial baths with 1620 sq. ft. Seventh Street is located in the SOMERS POINT subdivision within the SOMERS POINT school district. Search SOMERS POINT real estate on www.realtymark.net today.