
BEDS3
BATHS3 full 1 partial
SQUARE FEET2,183
MLS#NJMX2013342
STATUSACTIVE
PROPERTY TYPEResidential - Condominium
SUBDIVISIONPRINCETON LANDING
SCHOOLWEST WINDSOR-PLAINSBORO REGIONAL
Property Description
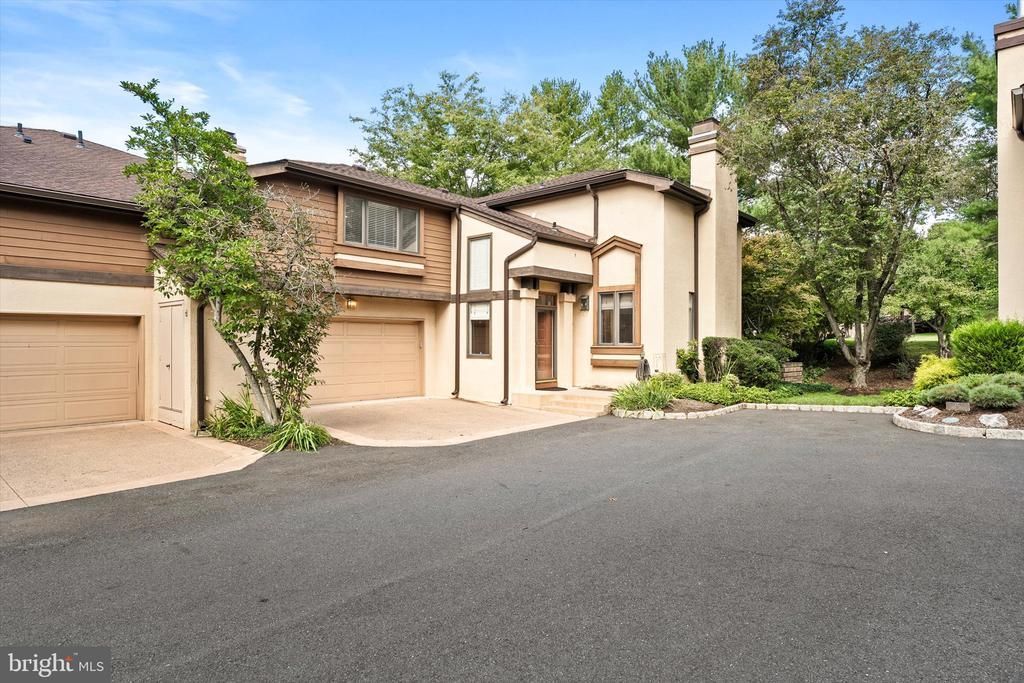
Elegant, spacious and beautifully maintained, this Landing model offers a wonderful combination of style, comfort and privacy in a picturesque, tree-lined setting. Fresh, clean and move-in ready, the home is currently vacant and available for a quick closing with a brand-new roof adding even more peace of mind for the next owner. A sun-filled foyer welcomes you into an open and airy floor plan featuring soaring ceilings, beautiful architectural details, walls of windows and hardwood floors throughout much of the home. The generously sized living and dining rooms offer wonderful spaces for both everyday living and entertaining. At the heart of the home is the gourmet kitchen, featuring stainless steel appliances, American Woodwork cabinetry, granite countertops and backsplash, a Pella window, pendant lighting and recessed lighting. The kitchen opens seamlessly to the inviting family room with a remote-controlled gas fireplace and sliding doors leading to the private deck. Surrounded by mature maple trees and plumbed for a gas grill, the deck provides a peaceful setting for morning coffee, outdoor dining or relaxing with family and friends. Hardwood stairs lead to the spacious primary suite with a beautifully appointed en-suite bath featuring a full-tile shower, whirlpool tub and heated floors. Two additional bedrooms and a connecting full bath complete the second level. The beautifully finished basement provides substantial additional living space with large, flexible rooms ideal for recreation, a home office, exercise area, guests or hobbies, along with a full bathroom. A two-car garage completes this well-appointed home. Enjoy the park-like setting and community amenities, including the Smith House, swimming pool, tennis courts and inviting indoor gathering spaces. Conveniently located near shopping, dining, entertainment and transportation, with access to the highly regarded West Windsor-Plainsboro school district.
Property Features
Property Type: Residential - Condominium
Basement: Yes
Basement: Drainage System, Full, Fully Finished
Cooling: Central A/C
Fireplaces: 1
Fuel Type: Natural Gas
Garage: 2
Heating: Forced Air
Home Style: Contemporary
Roof Type: Pitched, Shingle
Stories: 2.0
Taxes: $13,578
Year Built: 1993
Feature Descriptions
Additional Structures: Above Grade, Below Grade
Appliances: Built-In Microwave, Dishwasher, Oven - Self Cleaning
Community Amenities: Club House, Swimming Pool, Tennis Courts, Tot Lots/Playground
Days on Site: 28
Electric: 200+ Amp Service, Underground
Exterior: Stucco, Wood Siding
Exterior: Exterior Lighting, Sidewalks, Street Lights
Fireplace: Gas/Propane, Stone
Flooring: Tile/Brick, Wood
HOA Fee: $489.00/Monthly
Interior: Ceiling Fan(s), Central Vacuum, Kitchen - Eat-In, Kitchen - Island, Primary Bath(s), Skylight(s)
Municipality: PLAINSBORO TWP
Number of Rooms: 7
Parking Notes: 2 Total Parking Spaces
Sewer: Public Sewer
SQFT Above Finished: 2183
SQFT Total Finished: 2183
Structure Type: Twin/Semi-Detached
Total Garage/Parking Spaces: 2
Water: Public
Windows: Energy Efficient
Local Schools
Elementary School: TOWN CENTER ELEMENTARY SCHOOL AT PLAINSB
School District: WEST WINDSOR-PLAINSBORO REGIONAL
Listed By / Shown By
Listed By
Agency Name: Queenston Realty, LLC
Agency Phone: 6099245353
Shown By
Agency Title: RealtyMark
Agency Phone: 888-260-0040

Estimate Your Payment
Estimated Payment
$ 3,394.49 per month $2,000.78 Principal & Interest $1,131.50 Property Tax $262.21 Homeowner's InsuranceChange Payment Information


426 Sayre Drive | MLS# NJMX2013342
This condo located at 426 Sayre Drive, Princeton, NJ 08540 is currently listed for sale with an asking price of $899,000. This property was built in 1993 and has 3 bedrooms and 3 full and 1 partial baths with 2183 sq. ft. Sayre Drive is located in the PRINCETON LANDING subdivision within the WEST WINDSOR-PLAINSBORO REGIONAL school district. Search PRINCETON LANDING real estate on www.realtymark.net today.