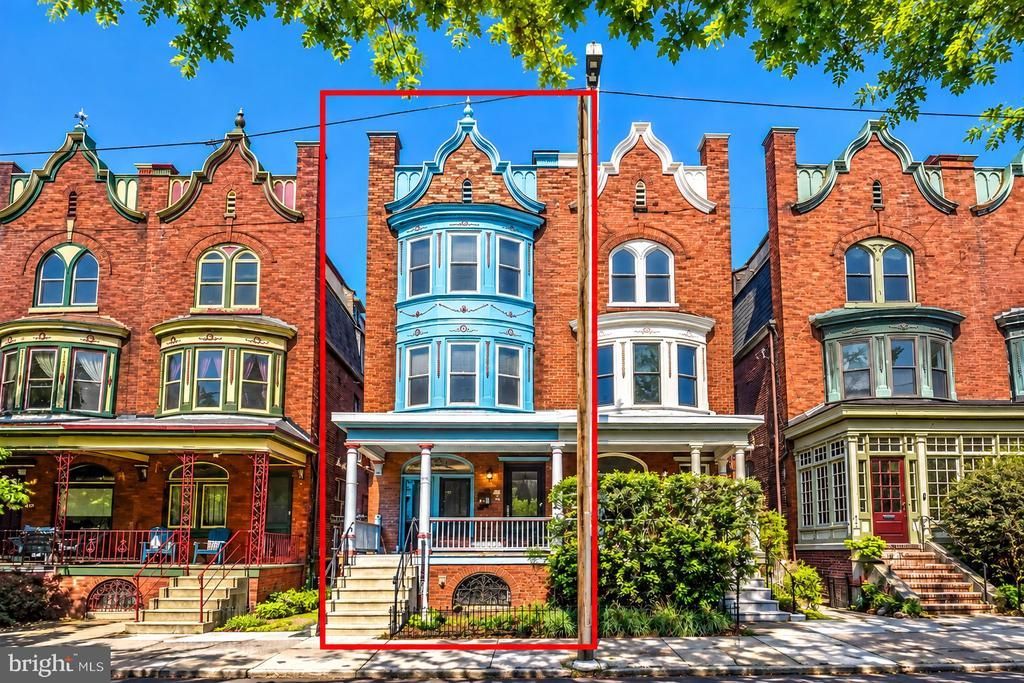

BEDS3
BATHS2 full 1 partial
SQUARE FEET2,043
MLS#PAPH2679206
STATUSACTIVE
PROPERTY TYPEResidential - Single Family
SUBDIVISIONSPRUCE HILL
SCHOOLTHE SCHOOL DISTRICT OF PHILADELPHIA
Property Description
COMING SOON Located in the heart of University City within the Penn Alexander catchment area, this spacious 3-bedroom 2.5 bath condo offers classic West Philadelphia character, a functional bilevel layout, and a private outdoor space. Set within a Victorian twin converted in 2016, the property blends original architectural details with updated kitchens, bathrooms, and HVAC systems. Just half a block from Clark Park and steps from Baltimore Avenue, the location offers convenient access to neighborhood restaurants, cafes, public transportation, and major University City institutions. The main level features an open living, dining, and kitchen area with hardwood floors, recessed lighting, and original leaded-glass accents. The kitchen includes white Shaker-style soft-close cabinetry, granite countertops, stainless steel Frigidaire appliances, and an island with breakfast bar seating. The primary bedroom suite offers generous closet space, natural light, a dedicated nook ideal for a home office, and a private bathroom. The lower level features two additional bedrooms, a full hall bathroom, a flexible den or media area, laundry closet, and additional storage. This level has cosmetic damage and requires updates, presenting an opportunity for the next owner to personalize the space. Outside, enjoy exclusive use of a spacious rear patio with a designated garden area, ideal for outdoor dining, gardening, or relaxing. Conveniently located near the 34 trolley, multiple bus routes, and bike-friendly streets, with access to the University of Pennsylvania, Drexel University, Hospital of the University of Pennsylvania, Children’s Hospital of Philadelphia, and the VA Hospital. Clark Park offers a year-round farmers market, community events, and green space, while nearby Baltimore Avenue features a variety of local dining and shopping options. A great opportunity for a buyer seeking space, historic character, outdoor living, and a convenient University City location, with the chance to add personal touches and unlock the property's full potential.
Property Features
Property Type: Residential - Single Family
Basement: Yes
Basement: Fully Finished
Cooling: Central A/C
Fuel Type: Natural Gas
Heating: Central
Home Style: Victorian
Lot Size: 0.00 Acre(S)
Stories: 2.0
Taxes: $5,397
Year Built: 1935
Feature Descriptions
Additional Structures: Above Grade
Condo/Coop Fee: $400.00/Monthly
Days on Site: 10
Exterior: Brick
Lot Dimensions: 0.00 Acre(S)
Municipality: PHILADELPHIA
Number of Rooms: 3
Pet Restrictions: No Pet Restrictions
Sewer: Public Sewer
SQFT Above Finished: 2043
SQFT Total Finished: 2043
Structure Type: Twin/Semi-Detached
Water: Public
Local Schools
High School: WEST PHILADELPHIA
Middle School: PENN ALEXANDER
Elementary School: PENN ALEXANDER
School District: THE SCHOOL DISTRICT OF PHILADELPHIA
Listed By / Shown By
Listed By
Agency Name: Century 21 Advantage Gold-Southampton
Agency Phone: 2153227050
Shown By
Agency Title: RealtyMark
Agency Phone: 888-260-0040

Estimate Your Payment
Estimated Payment
$ 1,318.20 per month $767.82 Principal & Interest $449.75 Property Tax $100.63 Homeowner's InsuranceChange Payment Information


426 S 44th Street, Unit 1 | MLS# PAPH2679206
This single family home located at 426 S 44th Street, Unit 1, Philadelphia, PA 19104 is currently listed for sale with an asking price of $345,000. This property was built in 1935 and has 3 bedrooms and 2 full and 1 partial baths with 2043 sq. ft. S 44th Street, Unit 1 is located in the SPRUCE HILL subdivision within the THE SCHOOL DISTRICT OF PHILADELPHIA school district. Search SPRUCE HILL real estate on www.realtymark.net today.