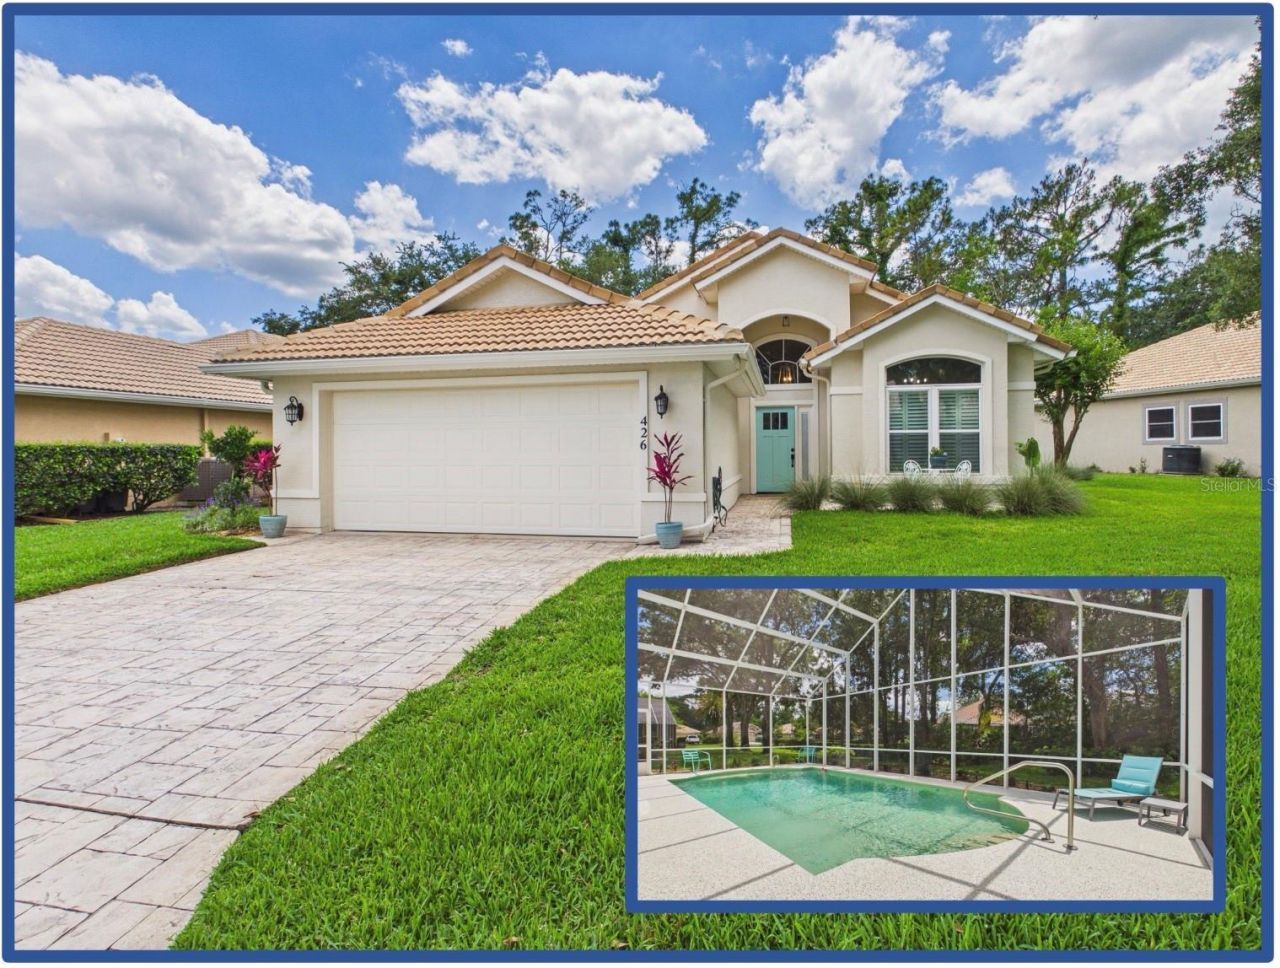

BEDS3
BATHS2 full
SQUARE FEET1,931
MLS#FC318773
STATUSActive
PROPERTY TYPEResidential - Single Family
SUBDIVISIONPLANTATION BAY
Property Description
Completely remodeled with a beautiful beachy design and high-end finishes throughout, this well-appointed home offers relaxing Florida living in the gated community of Plantation Bay. Recent upgrades include all new interior and exterior paint, front door and patio French doors, lighting, plumbing fixtures, flooring, trim, and stunning kitchen and bathroom renovations. The chef's kitchen features a large serving bar, custom solid wood dovetail soft-close shaker cabinetry in a sophisticated sand/taupe finish, designer quartz countertops, decorative backsplash, and premium white Forno appliances. Enjoy peace of mind with impact windows (2017), whole house repipe, plantation shutters throughout, whole house water filtration system, new pool tile waterline, all new pool enclosure screening, and new pool heater. Lawn maintenance and irrigation are included. Plantation Bay offers 45 holes of golf, clubhouses, dining, spa, resort pool, tennis, pickleball, and bocce.
Property Features
Property Type: Residential - Single Family
Cooling: Central Air
Garage: 2 car attached
Heating: Central, Electric
Lot Size: 0.24 Acres
Roof Type: Tile
Stories: 1.0
Taxes: $3,758
Year Built: 1998
Amenities
Cathedral Ceiling(s)
Ceiling Fans(s)
Eat-in Kitchen
French Doors
Feature Descriptions
Appliances: Dishwasher, Disposal, Electric Water Heater, Microwave, Refrigerator
Days on Site: 1
Directions: Starting from 195, head north on US-1/Old Dixie Highway toward Ormond Beach and continue for about 6.5 miles. Turn right onto West Granada Boulevard (FL-40) and travel east for approximately 1.2 miles. Then turn left onto North Beach Street and continue n
Exterior: Block, Stucco
Flood Zone Code: X
Flooring: Laminate
Foundation: Slab
HOA Fee: 132/ Monthly
HOA Y/N: Yes
Home Warranty Y/N: No
Listing Terms: Cash, Conventional, FHA
Lot Dimensions: 0.24
Ownership: Fee Simple
Pets Allowed: Cats OK, Dogs OK
Pool: Gunite, In Ground, Screen Enclosure
Property Attached Y/N: No
Property Sub-Type: Single Family Residence
Sewer: Public Sewer
Showing Instructions: Appointment Only, Lock Box Electronic, ShowingTime
Special Sale Provisions: None
Swimming Pool: Yes
Utilities: Cable Available, Electricity Connected, Phone Available, Sewer Connected, Water Connected
Water: Public
Water Access Y/N: No
Windows: Shutters
Zoning: PUD
Room Sizes
Kitchen: 16x10
Primary Bedroom: 16.42x12.58
Office: 13.33x11.92
Bedroom 1: 13.33x11.17
Living Room: 27x16
Listed By / Shown By
Listed By
Agency Name: BETTER HMS & GARDENS RE SYNERG
Agency Contact: 386-986-7091
Shown By
Agency Title: RealtyMark
Agency Phone: 888-260-0400

Estimate Your Payment
Estimated Payment
$ 1,745.47 per month $1,266.35 Principal & Interest $313.17 Property Tax $165.96 Homeowner's InsuranceChange Payment Information




426 Long Cove Road | MLS# FC318773
This single family home located at 426 Long Cove Road , Ormond Beach, FL 32174 is currently listed for sale with an asking price of $569,000. This property was built in 1998 and has 3 bedrooms and 2 full baths with 1931 sq. ft. Long Cove Road is located in the PLANTATION BAY subdivision. Search PLANTATION BAY real estate on www.realtymark.net today.