
BEDS3
BATHS1 full 1 partial
SQUARE FEET1,658
MLS#PABU2132612
STATUSACTIVE
PROPERTY TYPEResidential - Single Family
SUBDIVISIONLANGHORNE MANOR
SCHOOLNESHAMINY
Property Description
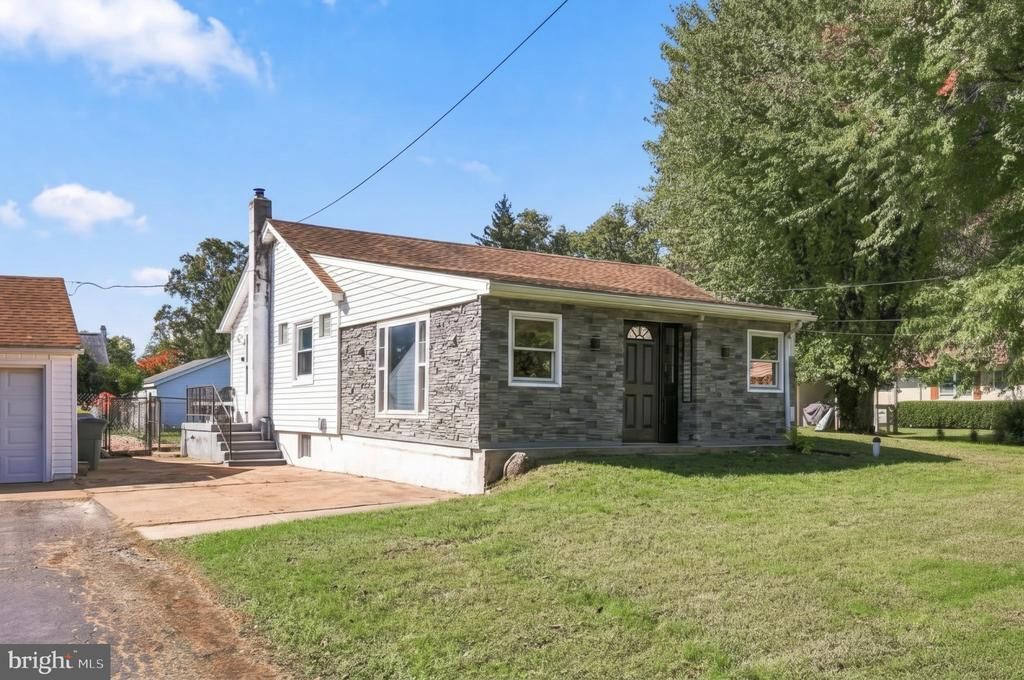
One-floor living on nearly half an acre in Middletown Township and the Neshaminy School District. This 3-bedroom, 1.5-bath ranch sits on a 0.43-acre fenced lot with an in-ground pool, gazebo and outdoor fireplace, the kind of yard you rarely find at this price point. Inside, the main-level family room has a vaulted ceiling, skylights, recessed lighting and vinyl plank flooring, with a slider out to the backyard. The kitchen has stainless steel appliances. All three bedrooms and the full bath are on the main level. The primary bedroom has two walk-in closets, one with custom cedar shelving, and the other two bedrooms have ceiling fans and vinyl plank flooring. An enclosed front porch and a three-season room add living space at both ends of the house. The finished lower level has a family room, a half bath and its own outside exit. [Detached two-car garage and] a driveway with parking for four. Minutes to Route 1, I-95 and the PA Turnpike.
Property Features
Property Type: Residential - Single Family
Basement: Yes
Basement: Full, Partially Finished
Cooling: Central A/C
Fuel Type: Oil
Garage: 2
Heating: Forced Air
Home Style: Ranch/Rambler
Lot Size: 0.43 Acres
Stories: 1.0
Taxes: $4,742
Year Built: 1954
Feature Descriptions
Additional Structures: Above Grade, Below Grade
Appliances: Built-In Microwave, Dishwasher, Dryer, Oven/Range - Electric, Stainless Steel Appliances, Refrigerator, Washer
Days on Site: 16
Exterior: Frame
Flooring: Carpet, Laminate Plank
Interior: Bathroom - Walk-In Shower, Breakfast Area, Carpet, Ceiling Fan(s), Recessed Lighting, Skylight(s), Walk-in Closet(s)
Lot Dimensions: 0.43 Acre(S)
Municipality: MIDDLETOWN TWP
Parking Notes: 2 Total Parking Spaces
Sewer: Public Sewer
SQFT Above Finished: 1658
SQFT Total Finished: 1658
Structure Type: Detached
Swimming Pool: In Ground, Vinyl
Total Garage/Parking Spaces: 2
Water: Public
Local Schools
High School: NESHAMINY
School District: NESHAMINY
Listed By / Shown By
Listed By
Agency Name: Keller Williams Real Estate-Horsham
Agency Phone: 2156578100
Shown By
Agency Title: RealtyMark
Agency Phone: 888-260-0040

Estimate Your Payment
Estimated Payment
$ 1,600.92 per month $1,066.05 Principal & Interest $395.17 Property Tax $139.71 Homeowner's InsuranceChange Payment Information


426 Harding Avenue | MLS# PABU2132612
This single family home located at 426 Harding Avenue, Langhorne, PA 19047 is currently listed for sale with an asking price of $479,000. This property was built in 1954 and has 3 bedrooms and 1 full and 1 partial baths with 1658 sq. ft. Harding Avenue is located in the LANGHORNE MANOR subdivision within the NESHAMINY school district. Search LANGHORNE MANOR real estate on www.realtymark.net today.