
BEDS3
BATHS2 full 1 partial
SQUARE FEET2,000
MLS#PABU2125896
STATUSACTIVE
PROPERTY TYPEResidential - Single Family
SUBDIVISIONCARVERS RUN
SCHOOLCENTRAL BUCKS
Property Description
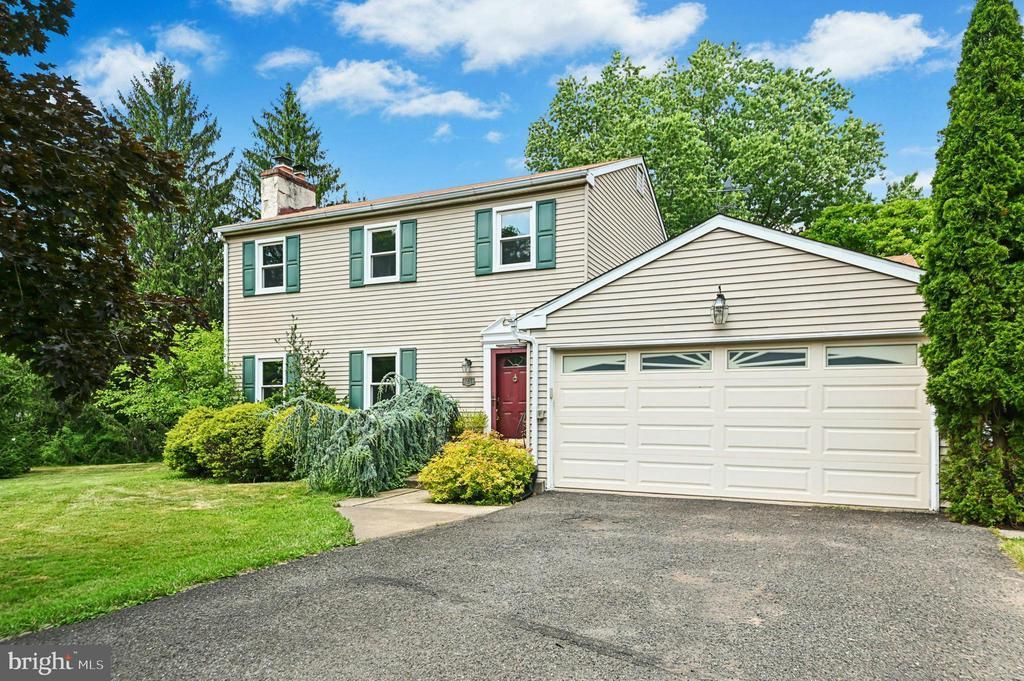
A quiet cul-de-sac is the setting for this charming colonial in Buckingham Township. Magnolia Meadow makes the most of its ideal location in the Central Bucks school district. Set on 1.3 lush acres and protected by tall trees, you’ll never want to leave this sweet homestead. Priced well below recent appraisal! Hardwood floors and crown molding lend an elevated feel to the living and entertaining spaces. A formal living room features a cozy stone fireplace, and opens to a separate dining room that overlooks the quiet backyard. The eat-in kitchen is spacious with granite countertops, stainless appliances and an island with seating. A stunning breakfast room features a vaulted ceiling and walls of windows to appreciate the natural light and bucolic surroundings in every season. The nearby family room offers a stacked stone feature wall, and sliding doors to the Trex deck complete with hot tub for evenings under the stars. Upstairs, the primary suite is spacious with dual closets and an updated en suite bath. Two additional light-filled bedrooms share a full hall bath. An attached 2-car garage and garden shed provide storage or room for hobbies. Just a few short miles from Doylestown, Lahaska, New Hope, and all the shopping and dining the region has to offer!
Property Features
Property Type: Residential - Single Family
Basement: Yes
Basement: Interior Access, Space For Rooms, Sump Pump
Cooling: Central A/C
Fireplaces: 1
Fuel Type: Oil
Garage: 2
Heating: Baseboard - Hot Water
Home Style: Colonial
Lot Size: 1.30 Acres
Stories: 2.0
Taxes: $7,578
Year Built: 1973
Feature Descriptions
Additional Structures: Above Grade, Below Grade
Days on Site: 8
Exterior: Aluminum Siding
Exterior: Exterior Lighting, Hot Tub
Fireplace: Mantel(s), Stone
Interior: Attic, Attic/House Fan, Bathroom - Tub Shower, Breakfast Area, Chair Railings, Central Vacuum, Crown Moldings, Family Room Off Kitchen, Formal/Separate Dining Room, Kitchen - Gourmet, Kitchen - Island, Pantry, Primary Bath(s), Recessed Lighting
Lot: Front Yard, Partly Wooded, Rear Yard
Lot Dimensions: 1.30 Acre(S)
Municipality: BUCKINGHAM TWP
Parking Features: Paved Driveway
Parking Notes: 8 Total Parking Spaces
Rooms: Living Room, Dining Room, Primary Bedroom, Bedroom 2,Bedroom 3,Kitchen, Family Room, Foyer, Breakfast Room, Primary Bathroom, Full Bath, Half Bath
Sewer: On Site Septic
SQFT Above Finished: 2000
SQFT Total Finished: 2000
Structure Type: Detached
Total Garage/Parking Spaces: 8
Water: Well
Wooded: Yes
Room Sizes
Foyer: 10 x 14 Level - Main
Living Room: 20 x 14 Level - Main
Dining Room: 15 x 12 Level - Main
Kitchen: 15 x 13 Level - Main
Breakfast Room: 15 x 11 Level - Main
Family Room: 18 x 11 Level - Main
Half Bath: 3 x 6 Level - Main
Primary Bedroom: 17 x 12 Level - Upper 1
Primary Bathroom: 4 x 8 Level - Upper 1
Bedroom 2: 13 x 11 Level - Upper 1
Bedroom 3: 15 x 10 Level - Upper 1
Full Bath: 8 x 5 Level - Upper 1
Local Schools
School District: CENTRAL BUCKS
Listed By / Shown By
Listed By
Agency Name: Carol C Dorey Real Estate
Agency Phone: 6103468811
Shown By
Agency Title: RealtyMark
Agency Phone: 888-260-0040

Estimate Your Payment
Estimated Payment
$ 2,391.05 per month $1,555.67 Principal & Interest $631.50 Property Tax $203.88 Homeowner's InsuranceChange Payment Information


4253 Biddeford Circle | MLS# PABU2125896
This single family home located at 4253 Biddeford Circle, Doylestown, PA 18902 is currently listed for sale with an asking price of $699,000. This property was built in 1973 and has 3 bedrooms and 2 full and 1 partial baths with 2000 sq. ft. Biddeford Circle is located in the CARVERS RUN subdivision within the CENTRAL BUCKS school district. Search CARVERS RUN real estate on www.realtymark.net today.