
BEDS5
BATHS3 full 1 partial
SQUARE FEET3,202
MLS#PABK2073508
STATUSPENDING
PROPERTY TYPEResidential - Single Family
SUBDIVISIONCOLLEGE HILL
SCHOOLWILSON
Property Description
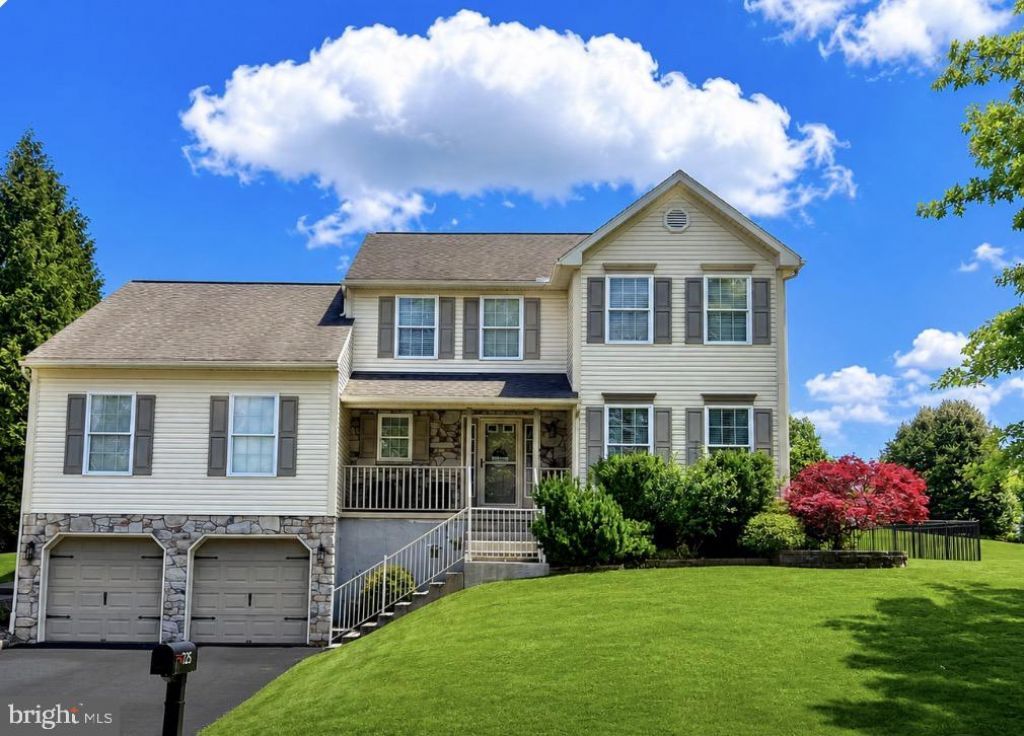
HERE IS YOUR SECOND CHANCE! BACK ON THE MARKET! Exceptional opportunity with a motivated seller! Welcome to 425 Sensen Road, located in the highly desirable College Hill neighborhood within the award-winning Wilson School District! From the moment you arrive, the exceptional curb appeal and beautifully maintained exterior make a lasting impression. Step inside this beautifully updated home featuring fresh paint throughout, new flooring on the entire first floor, and elegant crown molding that adds a touch of sophistication to the main living areas. Offering the perfect blend of style, comfort, and functionality, this home boasts two luxurious primary suites, one conveniently located on the main level and another upstairs. The spacious main-level primary suite features a large walk-in closet and a private full bath, creating the perfect retreat. Entertain guests in the formal dining room accented with chair rail and crown molding, or gather in the stunning eat-in kitchen featuring an abundance of white cabinetry, a massive center island, granite countertops, tile backsplash, and stainless steel appliances that remain with the home. The inviting family room showcases custom built-ins, a cozy electric fireplace, and sliding glass doors that lead to a newer patio overlooking the expansive fenced backyard that is perfect for entertaining, relaxing, or enjoying outdoor activities. The second-floor primary suite offers a walk-in closet and private full bath, while three additional generously sized bedrooms provide ample closet space and share a third full bathroom. The finished basement offers versatile additional living space ideal for a recreation room, home office, gym, or media room. With extensive updates, fresh paint, new flooring, five bedrooms, three and a half bathrooms, and a sought-after location in the Wilson School District, this exceptional property is truly move-in ready. A rare opportunity to own a dream home in one of the area's most desirable neighborhoods!
Property Features
Property Type: Residential - Single Family
Basement: Yes
Basement: Full, Fully Finished
Cooling: Central A/C
Fireplaces: 1
Fuel Type: Natural Gas
Garage: 2
Heating: Forced Air
Home Style: Traditional
Lot Size: 0.36 Acres
Roof Type: Pitched, Shingle
Stories: 2.0
Taxes: $8,874
Year Built: 2006
Feature Descriptions
Additional Structures: Above Grade, Below Grade
Appliances: Built-In Microwave, Dishwasher, Exhaust Fan, Oven - Self Cleaning, Refrigerator, Washer, Dryer, Water Heater
Days on Site: 33
Exterior: Vinyl Siding, Stone
Exterior: Sidewalks, Street Lights, Exterior Lighting
Fireplace: Insert, Mantel(s), Electric
Interior: Bathroom - Tub Shower, Ceiling Fan(s), Dining Area, Family Room Off Kitchen, Floor Plan - Open, Kitchen - Eat-In, Kitchen - Island, Pantry, Primary Bath(s), Upgraded Countertops, Walk-in Closet(s)
Lot: Front Yard, Rear Yard, SideYard(s)
Lot Dimensions: 0.36 Acre(S)
Municipality: LOWER HEIDELBERG TWP
Parking Notes: 2 Total Parking Spaces
Sewer: Public Sewer
SQFT Above Finished: 2390
SQFT Below Finished: 812
SQFT Total Finished: 3202
Structure Type: Detached
Total Garage/Parking Spaces: 2
Utilities: Cable TV
Water: Public
Local Schools
School District: WILSON
Listed By / Shown By
Listed By
Agency Name: BHHS Homesale Realty- Reading Berks
Agency Phone: 6103723200
Shown By
Agency Title: RealtyMark
Agency Phone: 888-260-0040

Estimate Your Payment
Estimated Payment
$ 2,085.97 per month $1,190.46 Principal & Interest $739.50 Property Tax $156.01 Homeowner's InsuranceChange Payment Information


425 Sensen Road | MLS# PABK2073508
This single family home located at 425 Sensen Road, Wernersville, PA 19565 is currently listed for sale with an asking price of $534,900. This property was built in 2006 and has 5 bedrooms and 3 full and 1 partial baths with 3202 sq. ft. Sensen Road is located in the COLLEGE HILL subdivision within the WILSON school district. Search COLLEGE HILL real estate on www.realtymark.net today.