
BEDS3
BATHS2 full 31 partial
MLS#4028428
STATUS
PROPERTY TYPEResidential - Townhouse
Property Description
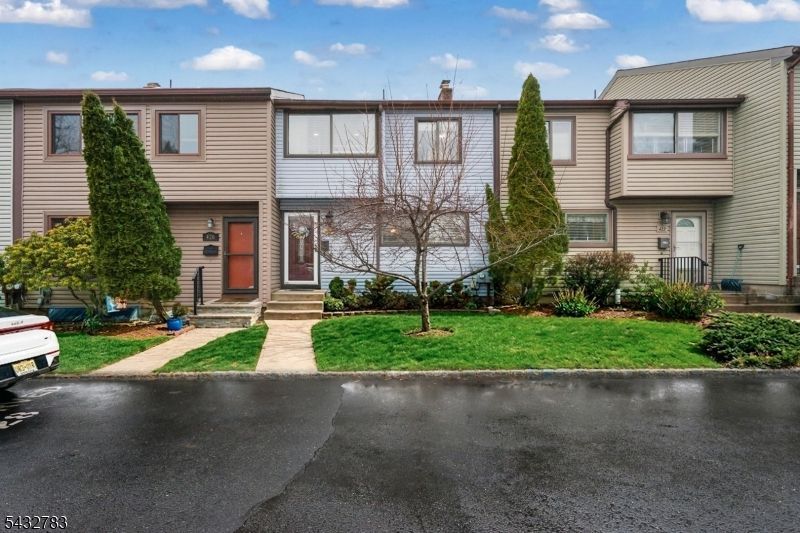
Move right into this beautifully updated Brookside Square townhome featuring an open-concept layout and modern finishes throughout. The renovated kitchen offers quartz countertops, stainless steel appliances, and a custom backsplash, while all 2.5 bathrooms have been stylishly remodeled with floor-to-ceiling tilework. Bright living and dining spaces open to a private fenced patio with easy access to the pool and common area. The home also features three spacious bedrooms, a basement laundry area, hardwood flooring throughout, a NEW roof, NEW hot water heater, private parking, and access to community amenities including a pool, tennis courts, basketball courts, playground, and clubhouse. Conveniently located near shopping and major highways.
Property Features
Property Type: Residential - Townhouse
Basement: Unfinished
Basement: Yes
Cooling: Central Air
Fuel Type: Gas-Natural
Heating: Forced Hot Air
Home Style: Townhouse-Interior, Multi Floor Unit
Lot Size: 0.03 Acres
Roof Type: Asphalt Shingle
Taxes: $7,982
Year Built: 1976
Amenities
CeilHigh
Shades
StallTub
WlkInCls
WndwTret
Patio
Privacy Fence
Tennis Courts
Wood Fence
Feature Descriptions
Appliances: Dishwasher, Dryer, Range/Oven-Gas, Washer, Wine Refrigerator
Bath: Stall Shower And Tub
Days on Site: 7
Driveway: Assigned, None
Exterior: Vinyl Siding
Flooring: Tile, Wood
Handicap: No
Lot Dimensions: 0.03 acre(s)
Parking Notes: None
Pool: Association Pool
Sewer: Public Sewer
Swimming Pool: Yes
Utilities: All Underground, Electric, Gas-Natural
Water: Public Water
Room Sizes
Primary: 17x13
Bedroom 2: 12x9
Bedroom 3: 11x10
Dining Room: 13x9
Living Room: 14x13
Listed By / Shown By
Listed By
Agency Name: KELLER WILLIAMS REALTY
Agency Contact: 732-536-9010
Shown By
Agency Title: RealtyMark
Agency Phone: 888-260-0400

Estimate Your Payment
Estimated Payment
$ 1,923.78 per month $1,112.78 Principal & Interest $665.17 Property Tax $145.83 Homeowner's InsuranceChange Payment Information


424 Tall Oak Ln | MLS# 4028428
This townhouse located at 424 Tall Oak Ln, Hillsborough, NJ 08844 is currently listed for sale with an asking price of $500,000. This property was built in 1976 and has 3 bedrooms and 2 full and 31 partial baths. Search Hillsborough real estate on www.realtymark.net today.