
BEDS4
BATHS1 full 1 partial
SQUARE FEET2,256
MLS#PAMC2186554
STATUSACTIVE UNDER CONTRACT
PROPERTY TYPEResidential - Single Family
SCHOOLUPPER MORELAND
Property Description
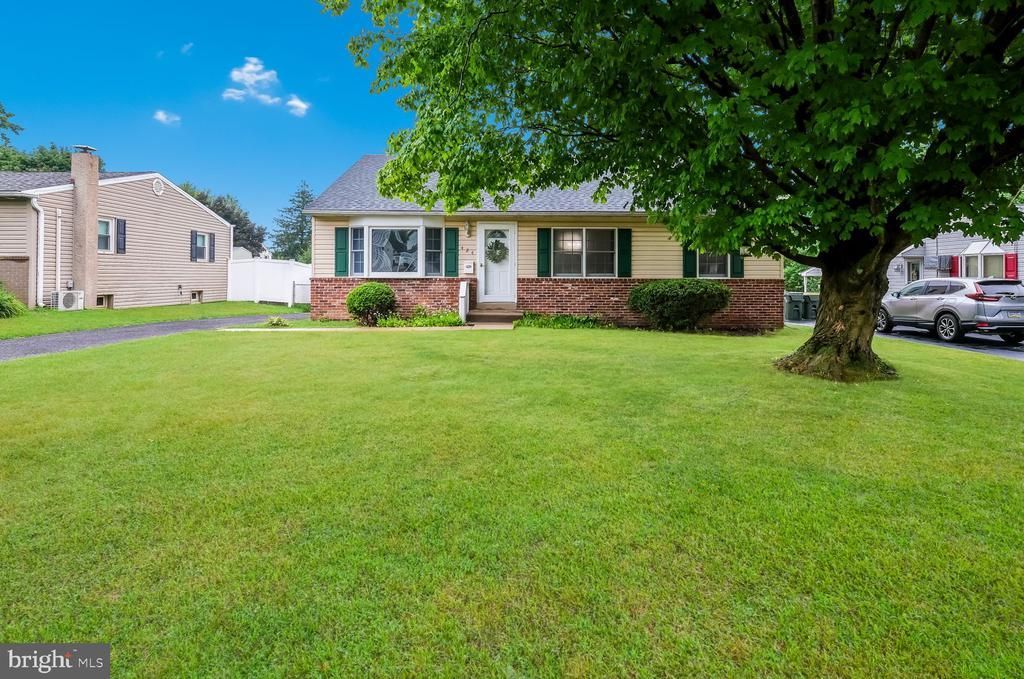
Welcome to 424 Mallard Road, a spacious 4-bedroom, 1.5-bath home offering a versatile and functional layout designed for comfortable everyday living and entertaining. Brand-new carpet throughout the home provides a fresh, updated feel, while generously sized rooms offer comfort and ample space. The main level features a bright living room, formal dining room and eat in kitchen creating an inviting setting for both everyday living and special gatherings. Upstairs, you’ll find three generously sized bedrooms and a full bath. The lower level significantly expands the home’s living space with a large family room, a fourth bedroom, a convenient half bath, laundry room and a versatile flex room ideal for a home office, playroom, fitness area, hobby room, or additional storage. Step outside to the screened-in porch, the perfect place to enjoy your morning coffee, unwind in the evening, or entertain family and friends. This home offers exceptional potential and is ready for its next owner to bring a vision with their personal style and updates. Conveniently located close to shopping, parks, and restaurants. Updates include a roof installed in 2020, hot water heater replaced in 2023, new refrigerator June 2026.
Property Features
Property Type: Residential - Single Family
Cooling: Central A/C
Fuel Type: Natural Gas
Heating: Baseboard - Hot Water
Home Style: Split Level
Lot Size: 0.22 Acres
Roof Type: Asphalt, Shingle
Stories: 1.5
Taxes: $7,001
Year Built: 1963
Feature Descriptions
Additional Structures: Above Grade, Below Grade
Appliances: Built-In Microwave, Dishwasher, Disposal, Dryer, Oven/Range - Gas, Refrigerator, Washer
Days on Site: 9
Electric: 100 Amp Service
Exterior: Vinyl Siding
Exterior: Sidewalks
Fencing: Chain Link, Vinyl
Flooring: Carpet, Vinyl
Interior: Attic, Bathroom - Tub Shower, Carpet, Ceiling Fan(s), Combination Dining/Living, Dining Area, Kitchen - Eat-In, Window Treatments, Wood Floors
Lot: Front Yard, Rear Yard
Lot Dimensions: 0.22 Acre(S)
Municipality: UPPER MORELAND TWP
Parking Features: Asphalt Driveway
Parking Notes: 3 Total Parking Spaces
Pet Restrictions: No Pet Restrictions
Rooms: Living Room, Dining Room, Bedroom 2,Bedroom 4,Kitchen, Family Room, Bedroom 1,Laundry, Bathroom 1,Bathroom 3,Bonus Room, Half Bath
Sewer: Public Sewer
SQFT Above Finished: 2256
SQFT Total Finished: 2256
Structure Type: Detached
Total Garage/Parking Spaces: 3
Water: Public
Windows: Bay/Bow, Screens
Local Schools
High School: UPPER MORELAND
School District: UPPER MORELAND
Listed By / Shown By
Listed By
Agency Name: Keller Williams Real Estate-Montgomeryville
Agency Phone: 2156311900
Shown By
Agency Title: RealtyMark
Agency Phone: 888-260-0040

Estimate Your Payment
Estimated Payment
$ 1,716.17 per month $1,001.50 Principal & Interest $583.42 Property Tax $131.25 Homeowner's InsuranceChange Payment Information


424 Mallard Road | MLS# PAMC2186554
This single family home located at 424 Mallard Road, Hatboro, PA 19040 is currently listed for sale with an asking price of $450,000. This property was built in 1963 and has 4 bedrooms and 1 full and 1 partial baths with 2256 sq. ft. Mallard Road is located within the UPPER MORELAND school district. Search Hatboro real estate on www.realtymark.net today.