
BEDS7
BATHS6 full
SQUARE FEET4,524
MLS#MDMC2250128
STATUSACTIVE
PROPERTY TYPEResidential - Single Family
SUBDIVISIONWILLIAMSBURG VILLAGE
SCHOOLMONTGOMERY COUNTY PUBLIC SCHOOLS
Property Description
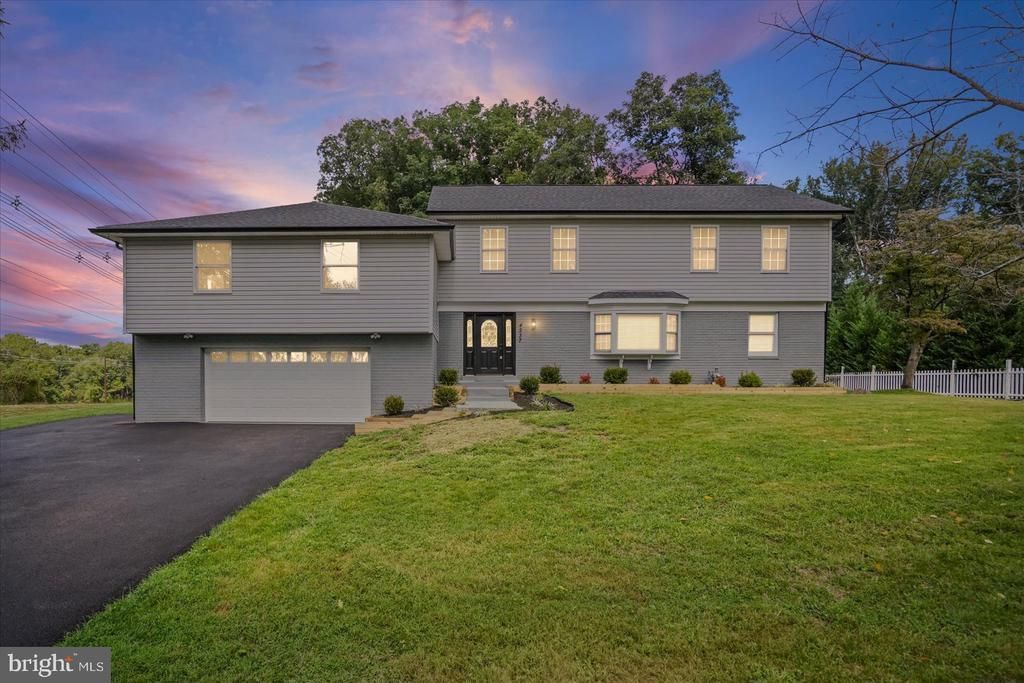
Set on a beautifully landscaped lot with a picture-perfect sunset view, this fully renovated split-level home offers an incredible 4,614 square feet of living space across four thoughtfully designed levels. With 7 bedrooms and 6 full bathrooms, this home is built for families who need room to grow — or hosts who love to gather. Step inside to an open-concept main level where a chef’s kitchen takes center stage, featuring crisp white cabinetry, gold hardware accents, quartz countertops, and stainless steel appliances. The kitchen flows effortlessly into a bright dining area and spacious living room, creating the perfect layout for entertaining or everyday living. Upstairs, the primary suite is a true retreat — complete with a spa-inspired bathroom boasting a dual shower head walk-in shower, elegant marble-look tile, and a dual-sink vanity. A spacious walk-in closet and an adjoining bonus room — ideal as a nursery, home office, or private sitting area — complete this luxurious suite.Step outside to your own private oasis: an inground pool surrounded by a spacious patio, perfect for summer swims and weekend get-togethers, all set against a fully fenced, expansive backyard. Additional features include a 2-car garage, a long driveway with plenty of parking, and quality updates throughout — this home has truly been renovated from top to bottom. Homes offering this much space, style, and outdoor living are rare to the market. Don’t miss your chance to make 4237 Stafford Road yours.
Property Features
Property Type: Residential - Single Family
Basement: Yes
Basement: Daylight, Partial
Fuel Type: Electric
Garage: 2
Heating: Heat Pump(s)
Home Style: Split Level
Lot Size: 0.54 Acres
Roof Type: Shingle, Composite
Stories: 3.5
Taxes: $9,036
Year Built: 1968
Feature Descriptions
Additional Structures: Above Grade, Below Grade
Days on Site: 7
Exterior: Brick
Fencing: Aluminum, Chain Link, Partially
Lot Dimensions: 0.54 Acre(S)
Number of Rooms: 13
Parking Features: Concrete Driveway
Parking Notes: 2 Total Parking Spaces
Rooms: Dining Room, Bedroom 2,Bedroom 3,Kitchen, Family Room, Foyer, Breakfast Room, Bedroom 1,Bathroom 1,Bathroom 2,Half Bath
Sewer: Public Sewer
SQFT Above Finished: 3724
SQFT Below Finished: 800
SQFT Total Finished: 4524
Structure Type: Detached
Total Garage/Parking Spaces: 2
Water: Public
Local Schools
School District: MONTGOMERY COUNTY PUBLIC SCHOOLS
Listed By / Shown By
Listed By
Agency Name: LPT Realty, LLC
Agency Phone: 8773662213
Shown By
Agency Title: RealtyMark
Agency Phone: 888-260-0040

Estimate Your Payment
Estimated Payment
$ 3,018.26 per month $2,002.79 Principal & Interest $753.00 Property Tax $262.47 Homeowner's InsuranceChange Payment Information


4237 Stafford Road | MLS# MDMC2250128
This single family home located at 4237 Stafford Road, Olney, MD 20832 is currently listed for sale with an asking price of $899,900. This property was built in 1968 and has 7 bedrooms and 6 full baths with 4524 sq. ft. Stafford Road is located in the WILLIAMSBURG VILLAGE subdivision within the MONTGOMERY COUNTY PUBLIC SCHOOLS school district. Search WILLIAMSBURG VILLAGE real estate on www.realtymark.net today.