
BEDS2
BATHS2 full
SQUARE FEET1,130
MLS#GC540584
STATUSActive
PROPERTY TYPEResidential - Condominium
SUBDIVISIONREGENTS PARK CONDO
Property Description
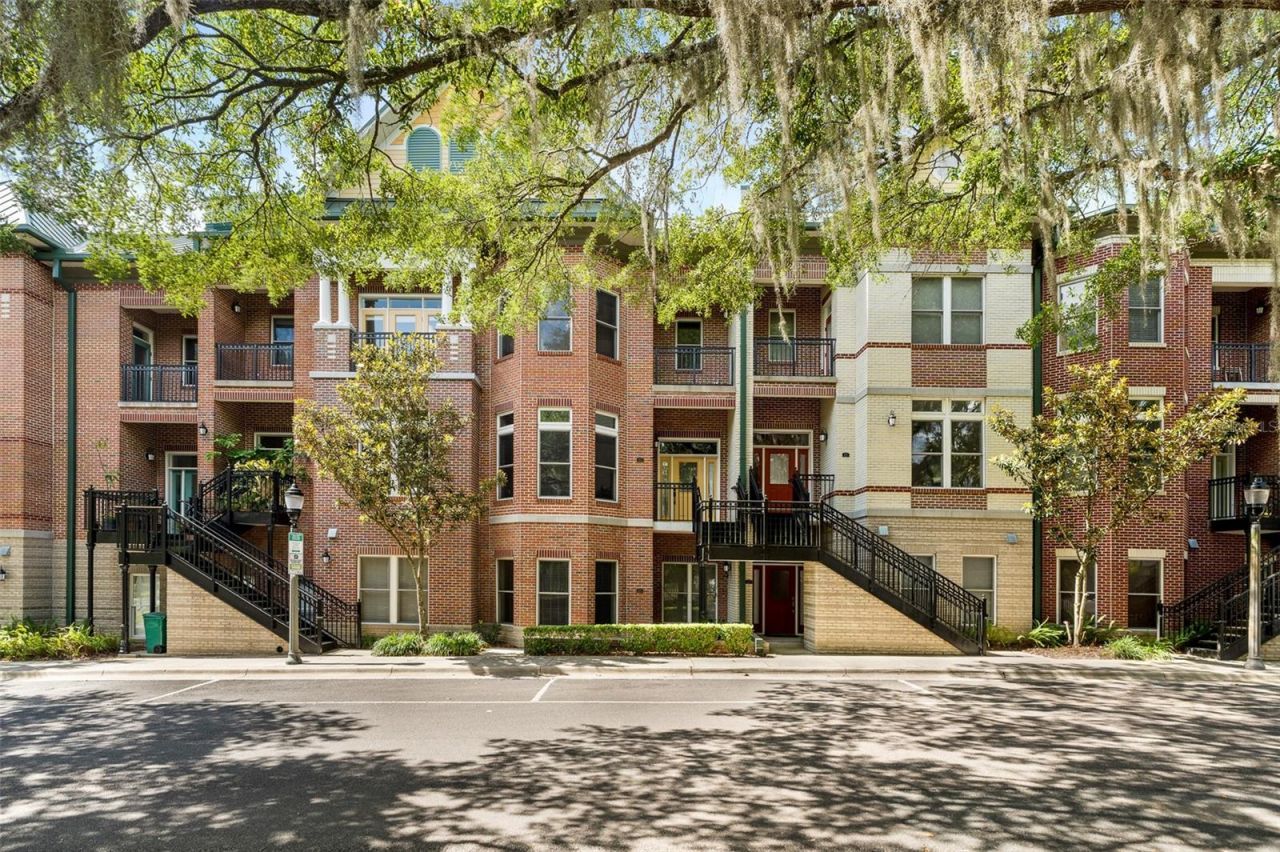
Welcome to Regent's Park and this luxurious ground floor condo offering two bedrooms, two baths and a convenient one car garage in the Historic Duckpond Neighborhood. Located in Downtown Gainesville, you'll be within walking distance of the Thomas Center Gardens, restaurants, bars, the Hippodrome Theatre, multiple parks - with the University of Florida and Shands Hospital less than two miles away. Step inside to a fully furnished space with an expansive layout featuring updated wood-look tile, crown molding, and a large bay window bathing the space in ambient light. The kitchen features granite stone counters, maple wood cabinets and a breakfast bar perfect for casual dining. The primary suite is generously sized, offering a large walk-in closet and a private bath complete with a walk-in shower and jetted soaking tub. The guest bedroom is equally spacious and is served by a well-appointed hall bath with walk-in shower. A dedicated laundry space with included washer and dryer, private one car garage, and a new high efficiency HVAC (2024) complete the package. Regent's Park is a premier luxury condominium community offering quiet, refined living within a stately architectural setting. Call to schedule your tour!
Property Features
Property Type: Residential - Condominium
Cooling: Central Air
Garage: 1 car attached
Heating: Central
Lot Size: 0.42 Acres
Roof Type: Metal
Stories: 1.0
Taxes: $5,773
Year Built: 2007
Amenities
Ceiling Fans(s)
Crown Molding
High Ceilings
Window Treatments
Other
Feature Descriptions
Appliances: Dishwasher, Dryer, Microwave, Range, Refrigerator, Washer
Community Features: Sidewalks
Condo Fee: $675/ Monthly
Days on Site: 2
Directions: From intersection at Main Street & University Blvd, head East on University Blvd. Take left on NE 4th St, then right on NE 2nd Ave. Condo 423 will be on your right.
Exterior: Block, Brick, Stucco
Flood Zone Code: X
Flooring: Tile
Foundation: Slab
HOA Y/N: Yes
Home Warranty Y/N: No
Lot Dimensions: 0.42
Ownership: Condominium
Pets Allowed: Cats OK, Dogs OK
Property Attached Y/N: No
Property Sub-Type: Condominium
Sewer: Public Sewer
Showing Instructions: 24 Hour Notice, Appointment Only, Call Listing Agent
Special Sale Provisions: None
Utilities: Electricity Connected
Water: Public
Water Access Y/N: No
Zoning: RSF
Listed By / Shown By
Listed By
Agency Name: RE/MAX PROFESSIONALS
Agency Contact: 352-375-1002
Shown By
Agency Title: RealtyMark
Agency Phone: 888-260-0400

Estimate Your Payment
Estimated Payment
$ 1,334.43 per month $754.47 Principal & Interest $481.08 Property Tax $98.88 Homeowner's InsuranceChange Payment Information




423 NE 2nd Avenue | MLS# GC540584
This condo located at 423 NE 2nd Avenue , Gainesville, FL 32601 is currently listed for sale with an asking price of $339,000. This property was built in 2007 and has 2 bedrooms and 2 full baths with 1130 sq. ft. NE 2nd Avenue is located in the REGENTS PARK CONDO subdivision. Search REGENTS PARK CONDO real estate on www.realtymark.net today.