
BEDS3
BATHS1 full 1 partial
SQUARE FEET1,204
MLS#PALA2090670
STATUSPENDING
PROPERTY TYPEResidential - Townhouse
SUBDIVISIONROSS
SCHOOLSCHOOL DISTRICT OF LANCASTER
Property Description
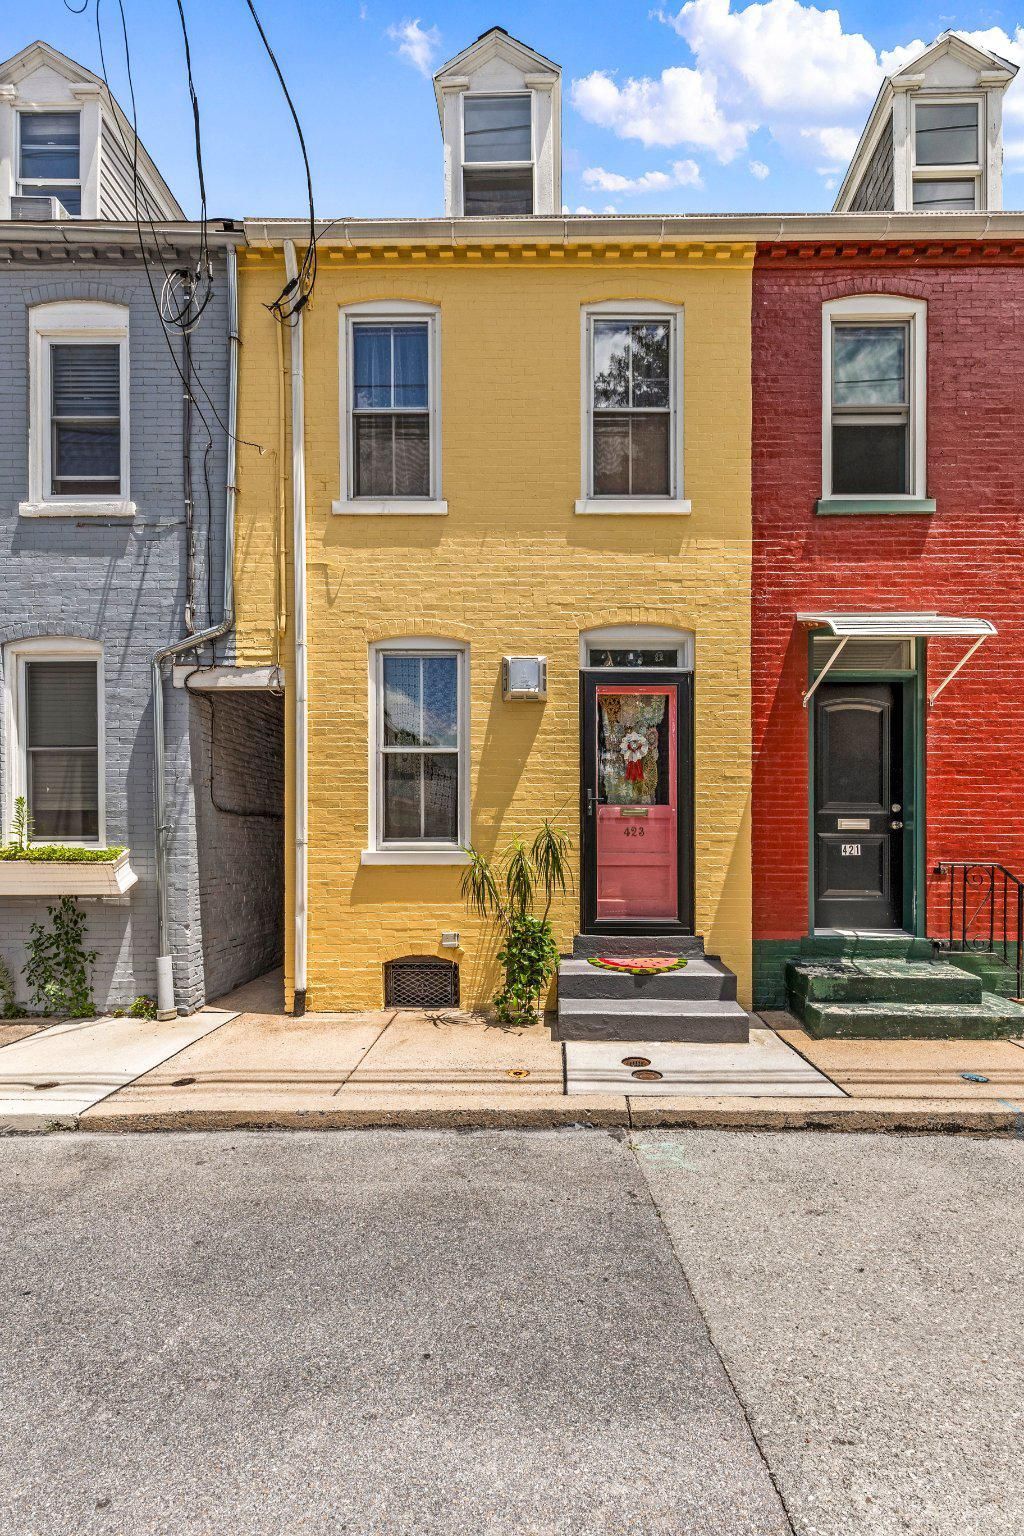
WELCOME HOME! Perfectly positioned so you’re within walking distance to all the hot spots - this incredibly charming Lancaster City home offers the best of urban living with a tucked-away feel on a lightly traveled block. Just one block from LGH and surrounded by some of the city’s most loved destinations, you’ll enjoy a lifestyle that’s as convenient as it is vibrant. Step outside and you’re only a short stroll to Lancaster’s favorites—grab coffee at Neighbor's Café (approx. 2.5 blocks), dinner at The Belvedere (approx. 4 blocks), or spend a Saturday morning at Central Market (approx. 7 blocks). Gallery Row, boutiques, and parks are all within easy reach, making every day feel effortlessly connected. Inside, the home is full of warmth and personality, featuring hardwood floors, an amazing kitchen designed for both cooking and gathering, and a brand new gas fireplace that anchors the living space. With three bedrooms and unique architectural details throughout, every room offers something special. Recent improvements—including a new roof and freshly painted exterior—mean you can move right in with confidence. Out back, your private oasis awaits: a fully fenced yard with a garden area, two off-street parking spaces, and a hot tub that turns any evening into a stay-at-home retreat. This is Lancaster City living at its finest—walkable, inviting, and full of character. Schedule your showing today and come see what makes this home so special.
Property Features
Property Type: Residential - Townhouse
Basement: Full, Poured Concrete, Unfinished
Basement: Yes
Cooling: Ceiling Fan(s), Window Unit(s)
Fireplaces: 1
Fuel Type: Natural Gas
Heating: Forced Air
Home Style: Traditional
Lot Size: 0.03 Acres
Roof Type: Architectural Shingle, Asphalt
Stories: 3.0
Taxes: $3,272
Year Built: 1890
Feature Descriptions
Additional Structures: Above Grade, Below Grade
Appliances: Dishwasher, Dryer, Oven/Range - Gas, Refrigerator, Washer, Water Heater
Days on Site: 24
Electric: Circuit Breakers
Exterior: Brick, Brick Front, Frame
Exterior: Gutter System, Hot Tub, Sidewalks
Fencing: Privacy, Rear, Wood
Fireplace: Gas/Propane
Flooring: Hardwood, Wood
Interior: Bathroom - Tub Shower, Built-Ins, Ceiling Fan(s), Combination Dining/Living, Combination Kitchen/Living, Dining Area, Exposed Beams, Floor Plan - Open, WhirlPool/HotTub, Wood Floors
Location: Downtown
Lot: Landscaping, Level, Private, Rear Yard
Lot Dimensions: 0.03 Acre(S)
Municipality: LANCASTER CITY
Parking Features: Private
Parking Notes: 2 Total Parking Spaces
Rooms: Living Room, Dining Room, Bedroom 2,Bedroom 3,Kitchen, Basement, Bedroom 1,Bonus Room, Full Bath, Half Bath
Sewer: Public Sewer
Special View Info: City, Garden/Lawn
SQFT Above Finished: 1204
SQFT Total Finished: 1204
Structure Type: Interior Row/Townhouse
Total Garage/Parking Spaces: 2
Utilities: Cable TV Available, Electric Available, Natural Gas Available, Phone Available, Sewer Available, Water Available
Water: Public
Windows: Screens
Room Sizes
Bedroom 3: 12 x 19 Level - Upper 2
Bedroom 1: 12 x 10 Level - Upper 1
Bedroom 2: 12 x 9 Level - Upper 1
Full Bath: 7 x 5 Level - Upper 1
Half Bath: 3 x 5 Level - Upper 1
Bonus Room: 7 x 8 Level - Upper 1
Living Room: 10 x 13 Level - Main
Dining Room: 10 x 12 Level - Main
Kitchen: 7 x 14 Level - Main
Local Schools
School District: SCHOOL DISTRICT OF LANCASTER
Listed By / Shown By
Listed By
Agency Name: Life Changes Realty Group
Agency Phone: 7176212672
Shown By
Agency Title: RealtyMark
Agency Phone: 888-260-0040

Estimate Your Payment
Estimated Payment
$ 889.14 per month $545.04 Principal & Interest $272.67 Property Tax $71.43 Homeowner's InsuranceChange Payment Information


423 N Cherry Street | MLS# PALA2090670
This townhouse located at 423 N Cherry Street, Lancaster, PA 17602 is currently listed for sale with an asking price of $244,900. This property was built in 1890 and has 3 bedrooms and 1 full and 1 partial baths with 1204 sq. ft. N Cherry Street is located in the ROSS subdivision within the SCHOOL DISTRICT OF LANCASTER school district. Search ROSS real estate on www.realtymark.net today.