
BEDS3
BATHS3 full 1 partial
SQUARE FEET3,031
MLS#PAMC2187982
STATUSACTIVE
PROPERTY TYPEResidential - Townhouse
SUBDIVISIONRESERVE AT PROVIDENCE CROSSING
SCHOOLSPRING-FORD AREA
Property Description
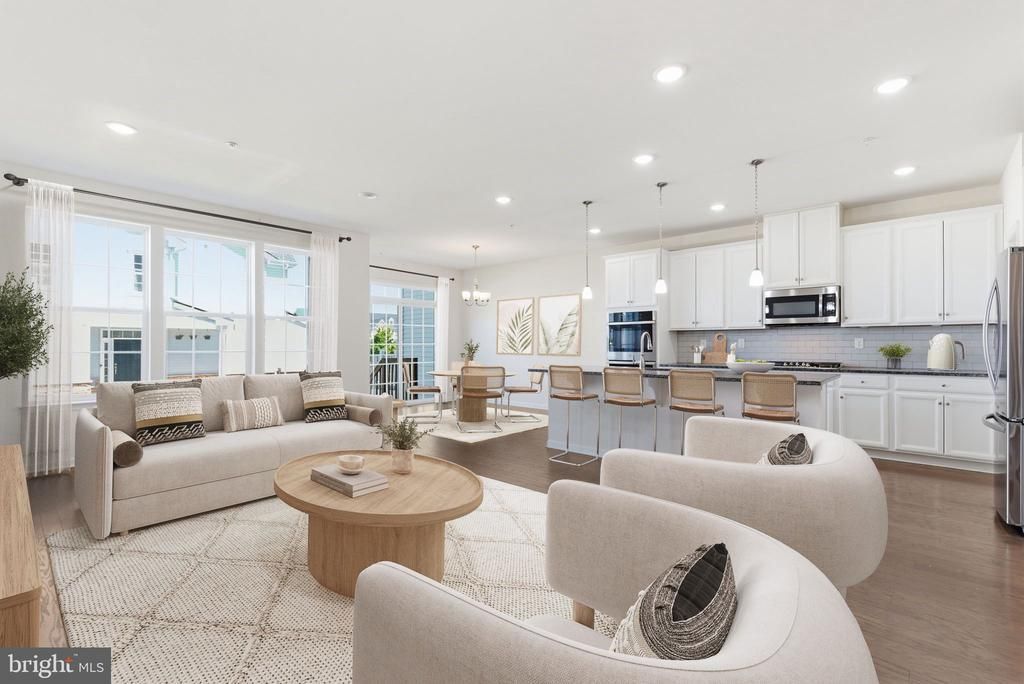
Welcome to 423 Barclays Way, where low-maintenance luxury living meets one of the most convenient locations in the Phoenixville and Collegeville area. Built in 2019 and located in the highly sought-after Spring-Ford Area School District, this beautifully maintained carriage home offers the modern layout, generous space including a fully finished basement with full bath, and move-in-ready condition today's buyers are searching for. Step inside to an open-concept floor plan designed for both everyday living and effortless entertaining. The spacious kitchen is the heart of the home, featuring white cabinetry, granite countertops, stainless steel appliances, abundant prep space, a large center island with seating, and plenty of storage. The kitchen flows seamlessly into the dining area and expansive family room, creating a bright, connected living space filled with natural light. Upstairs, you'll find a spacious primary suite designed to be your private retreat. Enjoy a large walk-in closet and an en-suite bath complete with dual vanities, a soaking tub, and a separate shower. Additional bedrooms provide flexibility for family, guests, a home office, nursery, or workout space. The finished lower level dramatically expands your living space and offers endless possibilities. Whether you envision a media room, game room, playroom, home gym, guest retreat, or all of the above, this flexible space can easily adapt to your lifestyle while still offering additional storage. Outside, enjoy all the benefits of a low-maintenance community, giving you more time to enjoy everything the area has to offer. You're just minutes from vibrant downtown Phoenixville, Providence Town Center, King of Prussia, Route 422, parks, shopping, restaurants, and everyday conveniences, making commuting and weekend plans equally effortless. If you've been searching for a home with an open floor plan, finished basement, spacious primary suite, modern finishes, and an unbeatable location, 423 Barclays Way delivers exceptional value in one of the area's most desirable communities.
Property Features
Property Type: Residential - Townhouse
Basement: Yes
Basement: Fully Finished
Cooling: Central A/C
Fuel Type: Natural Gas
Garage: 1
Heating: Central
Home Style: Contemporary, Traditional
Lot Size: 0.06 Acres
Stories: 2.0
Taxes: $7,634
Year Built: 2019
Feature Descriptions
Additional Structures: Above Grade, Below Grade
Appliances: Built-In Microwave, Cooktop, Dishwasher, Disposal, Dryer, Exhaust Fan, Microwave, Oven - Wall, Oven/Range - Gas, Refrigerator, Stainless Steel Appliances
Exterior: Vinyl Siding
Flooring: Carpet, Ceramic Tile, Engineered Wood
HOA Fee: $202.00/Monthly
Interior: Bathroom - Soaking Tub, Attic, Bathroom - Walk-In Shower, Breakfast Area, Family Room Off Kitchen, Floor Plan - Open, Kitchen - Gourmet, Kitchen - Island, Pantry, Primary Bath(s), Recessed Lighting, Upgraded Countertops, Walk-in Closet(s)
Lot Dimensions: 0.06 Acre(S)
Municipality: UPPER PROVIDENCE TWP
Parking Notes: 3 Total Parking Spaces
Sewer: Public Sewer
SQFT Above Finished: 2281
SQFT Below Finished: 750
SQFT Total Finished: 3031
Structure Type: Interior Row/Townhouse
Total Garage/Parking Spaces: 3
Water: Public
Local Schools
School District: SPRING-FORD AREA
Listed By / Shown By
Listed By
Agency Name: Keller Williams Real Estate -Exton
Agency Phone: 6103634300
Shown By
Agency Title: RealtyMark
Agency Phone: 888-260-0040

Estimate Your Payment
Estimated Payment
$ 2,335.05 per month $1,502.03 Principal & Interest $636.17 Property Tax $196.85 Homeowner's InsuranceChange Payment Information


423 Barclays Way | MLS# PAMC2187982
This townhouse located at 423 Barclays Way, Phoenixville, PA 19460 is currently listed for sale with an asking price of $674,900. This property was built in 2019 and has 3 bedrooms and 3 full and 1 partial baths with 3031 sq. ft. Barclays Way is located in the RESERVE AT PROVIDENCE CROSSING subdivision within the SPRING-FORD AREA school district. Search RESERVE AT PROVIDENCE CROSSING real estate on www.realtymark.net today.