
BEDS3
BATHS3 full 1 partial
SQUARE FEET3,031
MLS#PAMC2183114
STATUSACTIVE
PROPERTY TYPEResidential - Townhouse
SUBDIVISIONRESERVE AT PROVIDENCE CROSSING
SCHOOLSPRING-FORD AREA
Property Description
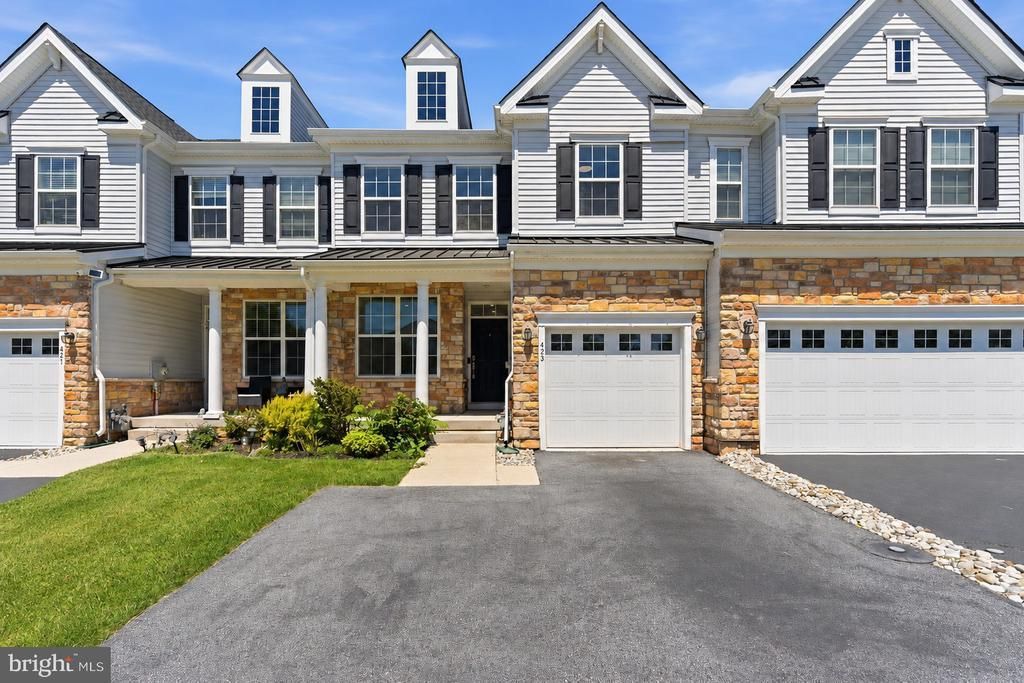
Welcome to 423 Barclays Way, where newer construction, low-maintenance living, and an unbeatable location come together in one of the most convenient pockets of the Phoenixville/Collegeville area. Built in 2019 and thoughtfully upgraded throughout, this beautifully maintained carriage home offers the space, style, and functionality today’s buyers are searching for without the wait or added expense of new construction. From the moment you walk in, the home feels bright, open, and welcoming. Hardwood flooring, soaring ceilings, recessed lighting, and oversized windows create an airy feel throughout the main living space. Just off the entry, the flexible front room works perfectly as a home office, sitting room, playroom, or formal dining space depending on your needs. The kitchen was designed for both everyday living and entertaining, featuring white cabinetry, granite countertops, stainless steel appliances, pendant lighting, a large center island with seating, and a spacious corner pantry. The open-concept layout flows seamlessly into the living area and sunroom, creating a connected space that feels comfortable whether you’re hosting guests or enjoying a quiet night at home. Upstairs, the primary suite offers a relaxing retreat with abundant natural light, generous closet space, and an en suite bath complete with a soaking tub and walk-in shower. The additional bedrooms are spacious and versatile, while custom closet systems throughout add thoughtful storage and organization. Convenient second-floor laundry makes daily living even easier. The finished basement with a full bath adds valuable extra living space ideal for a media room, home gym, guest suite, recreation area, or all of the above. Outside, the stone-accented exterior and covered front porch add timeless curb appeal, while the location places you just minutes from Route 422, Providence Town Center, Wegmans, Phoenixville dining and nightlife, walking trails, and major employers including GSK and SEI. If you’ve been searching for a home that offers modern finishes, functional space, minimal maintenance, and true move-in-ready condition in a highly convenient location, this is one worth seeing in person.
Property Features
Property Type: Residential - Townhouse
Basement: Yes
Basement: Fully Finished
Cooling: Central A/C
Fuel Type: Natural Gas
Garage: 1
Heating: Central
Home Style: Contemporary, Traditional
Lot Size: 0.06 Acres
Stories: 2.0
Taxes: $7,634
Year Built: 2019
Feature Descriptions
Additional Structures: Above Grade, Below Grade
Appliances: Cooktop, Dishwasher, Disposal, Dryer, Exhaust Fan, Microwave, Oven - Wall, Oven - Double, Stainless Steel Appliances, Washer
Days on Site: 36
Exterior: Vinyl Siding
HOA Fee: $202.00/Monthly
Interior: Bathroom - Soaking Tub, Bathroom - Walk-In Shower, Breakfast Area, Family Room Off Kitchen, Floor Plan - Open, Kitchen - Island, Pantry, Primary Bath(s), Recessed Lighting, Walk-in Closet(s), Wood Floors
Lot Dimensions: 0.06 Acre(S)
Municipality: UPPER PROVIDENCE TWP
Parking Notes: 3 Total Parking Spaces
Sewer: Public Sewer
SQFT Above Finished: 2281
SQFT Below Finished: 750
SQFT Total Finished: 3031
Structure Type: Interior Row/Townhouse
Total Garage/Parking Spaces: 3
Water: Public
Local Schools
School District: SPRING-FORD AREA
Listed By / Shown By
Listed By
Agency Name: Keller Williams Real Estate -Exton
Agency Phone: 6103634300
Shown By
Agency Title: RealtyMark
Agency Phone: 888-260-0040

Estimate Your Payment
Estimated Payment
$ 2,335.27 per month $1,502.24 Principal & Interest $636.17 Property Tax $196.87 Homeowner's InsuranceChange Payment Information


423 Barclays Way | MLS# PAMC2183114
This townhouse located at 423 Barclays Way, Phoenixville, PA 19460 is currently listed for sale with an asking price of $674,990. This property was built in 2019 and has 3 bedrooms and 3 full and 1 partial baths with 3031 sq. ft. Barclays Way is located in the RESERVE AT PROVIDENCE CROSSING subdivision within the SPRING-FORD AREA school district. Search RESERVE AT PROVIDENCE CROSSING real estate on www.realtymark.net today.