
BEDS5
BATHS2 full 1 partial
SQUARE FEET3,468
MLS#PADA2061962
STATUSPENDING
PROPERTY TYPEResidential - Single Family
SUBDIVISIONCOLONIAL PARK
SCHOOLCENTRAL DAUPHIN
Property Description
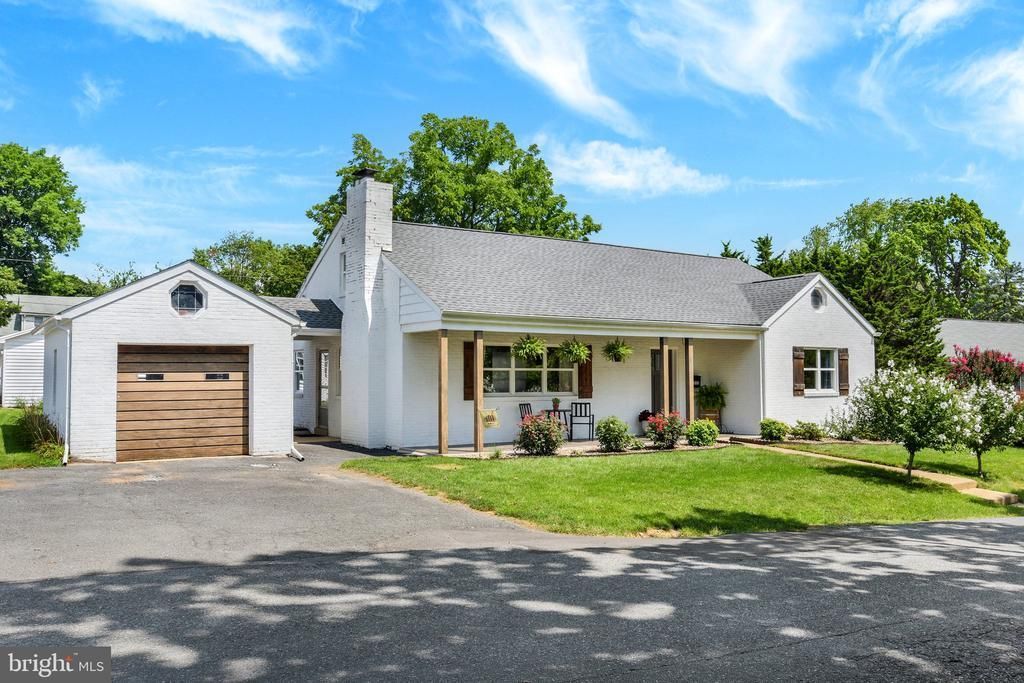
Welcome home to this beautifully renovated white brick Cape Cod offering timeless charm, character, and exceptional flexibility. A welcoming covered front porch with warm wood columns creates inviting curb appeal and the perfect place to relax and unwind. Extensively renovated in 2020, this move-in-ready home features central air, updated HVAC, a newer roof (main house replaced 2021), and thoughtfully selected finishes throughout. The main level offers the convenience of first-floor living with a bright living room anchored by a wood-burning fireplace, a beautifully renovated kitchen, dining area, three bedrooms, and a full bath. Upstairs, the private primary suite provides a peaceful retreat complete with an en-suite bath, generous closet space, and a versatile bonus area ideal for a home office, sitting room, nursery, or fitness space. The finished lower level adds valuable living space with an additional bedroom, recreation room, and a convenient laundry and bath area. Outside, a detached garage and large barn provide endless possibilities for storage, hobbies, workshop space, entertaining, or gathering with family and friends. Lush landscaping surrounds the property, including gorgeous flowering plants and two fruit bearing trees. Blending classic Cape Cod character with modern updates, versatile living spaces, and impressive outbuildings, this exceptional property is one you won't want to miss. Schedule your private showing today!
Property Features
Property Type: Residential - Single Family
Basement: Full
Basement: Yes
Cooling: Central A/C
Fireplaces: 1
Fuel Type: Natural Gas
Garage: 1
Heating: Forced Air
Home Style: Cape Cod
Lot Size: 0.28 Acres
Roof Type: Asphalt
Stories: 2.0
Taxes: $4,309
Year Built: 1953
Feature Descriptions
Additional Structures: Above Grade, Below Grade
Appliances: Dishwasher, Disposal, Oven/Range - Gas, Range Hood, Refrigerator, Stainless Steel Appliances
Days on Site: 12
Exterior: Outbuilding(s), Exterior Lighting
Exterior: Brick
Fireplace: Wood
Flooring: Laminated, Carpet, Ceramic Tile
Interior: Chair Railings, Crown Moldings, Dining Area, Entry Level Bedroom, Family Room Off Kitchen, Kitchen - Galley, Recessed Lighting, Bathroom - Tub Shower
Lot: Rear Yard, Landscaping
Lot Dimensions: 0.28 Acre(S)
Municipality: LOWER PAXTON TWP
Parking Notes: 1 Total Parking Spaces
Rooms: Living Room, Dining Room, Bedroom 2,Bedroom 3,Bedroom 4,Bedroom 5,Kitchen, Family Room, Bedroom 1,Laundry, Storage Room, Bathroom 1,Bathroom 2,Half Bath
SQFT Above Finished: 2084
SQFT Below Finished: 1384
SQFT Total Finished: 3468
Structure Type: Detached
Total Garage/Parking Spaces: 1
Utilities: Electric Available, Natural Gas Available, Sewer Available, Water Available, Cable TV Available
Water: Public
Local Schools
High School: CENTRAL DAUPHIN EAST
School District: CENTRAL DAUPHIN
Listed By / Shown By
Listed By
Agency Name: Inch & Co. Real Estate, LLC
Agency Phone: 7179044500
Shown By
Agency Title: RealtyMark
Agency Phone: 888-260-0040

Estimate Your Payment
Estimated Payment
$ 1,262.77 per month $798.98 Principal & Interest $359.08 Property Tax $104.71 Homeowner's InsuranceChange Payment Information


4222 Concord Street | MLS# PADA2061962
This single family home located at 4222 Concord Street, Harrisburg, PA 17109 is currently listed for sale with an asking price of $359,000. This property was built in 1953 and has 5 bedrooms and 2 full and 1 partial baths with 3468 sq. ft. Concord Street is located in the COLONIAL PARK subdivision within the CENTRAL DAUPHIN school district. Search COLONIAL PARK real estate on www.realtymark.net today.