
BEDS3
BATHS2 full
SQUARE FEET1,577
MLS#TB8473544
STATUSActive
PROPERTY TYPEResidential - Single Family
SUBDIVISIONOTIS
Property Description
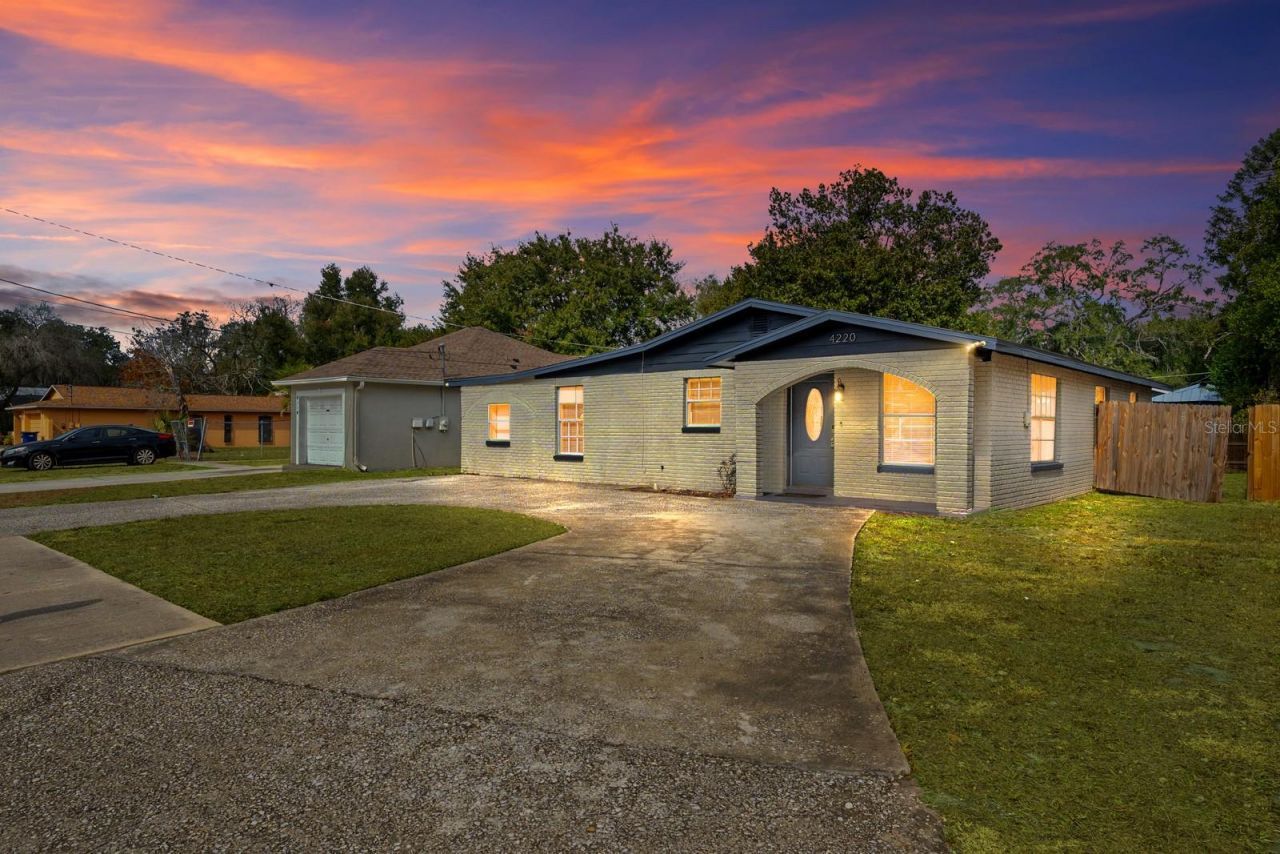
Virtually Staged. BACK ON THE MARKET!! Welcome to 4220 E Powhatan Ave - a unique and versatile home designed with flexibility, functionality, and modern updates in mind!! The sellers recently temporarily took the home off the market to complete additional repairs and UPGRADES, including opening up a wall to create an ADDITIONAL living/sitting area that enhances the flow and functionality of the home. The improved layout now offers even more space for entertaining, relaxing, or creating a secondary family room setup. One of the standout features is the SPLIT-BEDROOM design. The spacious primary suite is tucked away for privacy, complete with its own en-suite bath and ample closet space. Additional bedrooms are positioned on opposite sides of the home, making this layout ideal for MULTI-GENERATIONAL living, guests, or creating dedicated zones for family members. Location is the icing on the cake. Situated just minutes from Busch Gardens Tampa Bay and Seminole Hard Rock Hotel & Casino Tampa, you'll have entertainment, dining, and nightlife right at your fingertips. With quick access to major interstates, commuting is a breeze. The home features major UPDATES for peace of mind, including a ROOF (2024), updated electrical panels (2023), WATER HEATER (2020) & HVAC replaced in (2020). One or more photos are virtually staged. FHA & VA Buyers welcome!
Property Features
Property Type: Residential - Single Family
Cooling: Central Air
Heating: Central
Lot Size: 0.14 Acres
Roof Type: Shingle
Stories: 1.0
Taxes: $4,714
Year Built: 1971
Amenities
Eat-in Kitchen
Open Floorplan
Primary Bedroom Main Floor
Other
Feature Descriptions
Appliances: Dryer, Range, Refrigerator, Washer
Days on Site: 208
Directions: From 43rd St N. Go east on Powhatan to the address.
Exterior: Block, Brick, Concrete
Fireplace: Non Wood Burning
Fireplace Y/N: Yes
Flood Zone Code: X
Flooring: Ceramic Tile, Luxury Vinyl
Foundation: Block
Home Warranty Y/N: No
Lot Dimensions: 0.14
Ownership: Fee Simple
Pets Allowed: Yes
Property Attached Y/N: No
Property Sub-Type: Single Family Residence
Sewer: Public Sewer
Showing Instructions: Go Direct, Other, See Remarks, ShowingTime
Special Sale Provisions: None
Utilities: Electricity Connected
Water: Public
Water Access Y/N: No
Zoning: RS-50
Room Sizes
Primary Bedroom: 25x14
Living Room: 11x20
Kitchen: 9x8
Local Schools
High School: Armwood-HB
Middle School: Jennings-HB
Elementary School: James K-8-HB
Listed By / Shown By
Listed By
Agency Name: EXP REALTY LLC
Agency Contact: 888-883-8509
Shown By
Agency Title: RealtyMark
Agency Phone: 888-260-0040

Estimate Your Payment
Estimated Payment
$ 1,185.76 per month $701.05 Principal & Interest $392.83 Property Tax $91.88 Homeowner's InsuranceChange Payment Information




4220 E Powhatan Avenue | MLS# TB8473544
This single family home located at 4220 E Powhatan Avenue, Tampa, FL 33610 is currently listed for sale with an asking price of $315,000. This property was built in 1971 and has 3 bedrooms and 2 full baths with 1577 sq. ft. E Powhatan Avenue is located in the OTIS subdivision. Search OTIS real estate on www.realtymark.net today.