
BEDS3
BATHS2 full
SQUARE FEET2,001
MLS#NJGL2073360
STATUSACTIVE
PROPERTY TYPEResidential - Single Family
SCHOOLCLEARVIEW REGIONAL SCHOOLS
Property Description
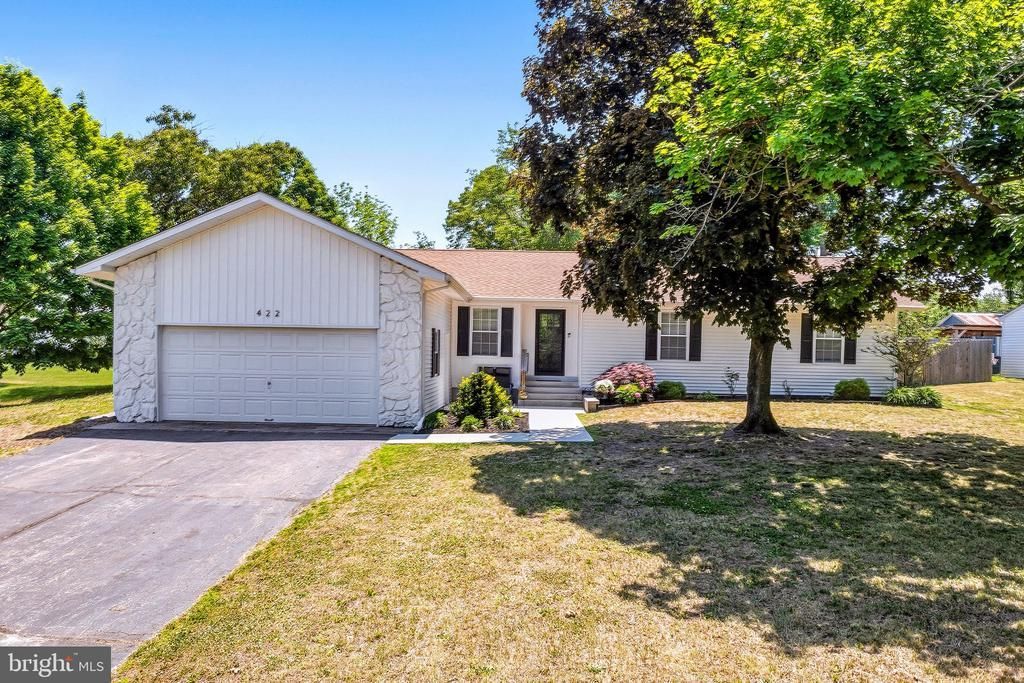
Welcome to 422 Mullica! Situated on just under 1 acre , this updated 3 bedroom and 2 full bath home offers an open concept layout with 14MM luxury laminate flooring, two spacious family rooms, and a stone wood-burning fireplace that adds warmth and character to the living space. The kitchen features an upgraded Samsung appliance package with a backless gas stove, herringbone marble backsplash, upgraded Allen Roth lighting throughout the home. Major improvements completed in 2022 include the septic system, roof, energy-efficient HVAC system, energy-efficient windows, plumbing, and updated electrical service. Additional recent upgrades include a backyard fence, Bilco basement door, complete chimney restoration, additional water carbon filtration system, and sump pump installation. The home is also equipped with a 22KW Generac whole house generator with 200 amp service for added convenience and peace of mind. Additional features include hard-wired exterior lighting, painted basement ceilings and walls for a clean industrial-style finish, paved driveway with parking for multiple vehicles, attached 2-car garage, shed, concrete patio pad, and a front walkway with paver knee wall. Conveniently located in the Clearview School District with easy access to Philadelphia, Wilmington, shopping, dining, and the Jersey Shore.
Property Features
Property Type: Residential - Single Family
Basement: Yes
Basement: Full, Improved, Outside Entrance, Sump Pump, Unfinished, Walkout Stairs, Windows
Cooling: Central A/C
Fireplaces: 1
Fuel Type: Natural Gas
Garage: 2
Heating: Forced Air
Home Style: Raised Ranch/Rambler
Lot Size: 0.87 Acres
Roof Type: Architectural Shingle
Stories: 1.0
Taxes: $6,900
Year Built: 1982
Feature Descriptions
Additional Structures: Above Grade, Below Grade
Appliances: Built-In Range, Dishwasher, Oven/Range - Gas, Refrigerator
Days on Site: 5
Exterior: Frame
Fencing: Split Rail
Fireplace: Wood
Flooring: Laminate Plank, Laminated
Interior: Attic, Bar, Built-Ins, Butlers Pantry, Ceiling Fan(s), Dining Area, Family Room Off Kitchen, Floor Plan - Open, Recessed Lighting, Skylight(s), Wet/Dry Bar, Wine Storage, Wood Floors
Lot: Cleared, Open, Rear Yard, Front Yard
Lot Dimensions: 0.87 Acre(S)
Municipality: HARRISON TWP
Parking Features: Asphalt Driveway
Parking Notes: 2 Total Parking Spaces
Sewer: On Site Septic
SQFT Above Finished: 2001
SQFT Total Finished: 2001
Structure Type: Detached
Total Garage/Parking Spaces: 2
Water: Well
Windows: Energy Efficient, ENERGY STAR Qualified
Local Schools
High School: CLEARVIEW REGIONAL
School District: CLEARVIEW REGIONAL SCHOOLS
Listed By / Shown By
Listed By
Agency Name: Keller Williams Hometown
Agency Phone: 8562414343
Shown By
Agency Title: RealtyMark
Agency Phone: 888-260-0400

Estimate Your Payment
Estimated Payment
$ 1,934.31 per month $1,201.81 Principal & Interest $575.00 Property Tax $157.50 Homeowner's InsuranceChange Payment Information


422 Mullica Hill Road | MLS# NJGL2073360
This single family home located at 422 Mullica Hill Road, Mullica Hill, NJ 08062 is currently listed for sale with an asking price of $540,000. This property was built in 1982 and has 3 bedrooms and 2 full baths with 2001 sq. ft. Mullica Hill Road is located within the CLEARVIEW REGIONAL SCHOOLS school district. Search Mullica Hill real estate on www.realtymark.net today.