
BEDS3
BATHS1 full 1 partial
SQUARE FEET1,450
MLS#NJCD2125502
STATUSACTIVE
PROPERTY TYPEResidential - Single Family
SCHOOLCHERRY HILL TOWNSHIP PUBLIC SCHOOLS
Property Description
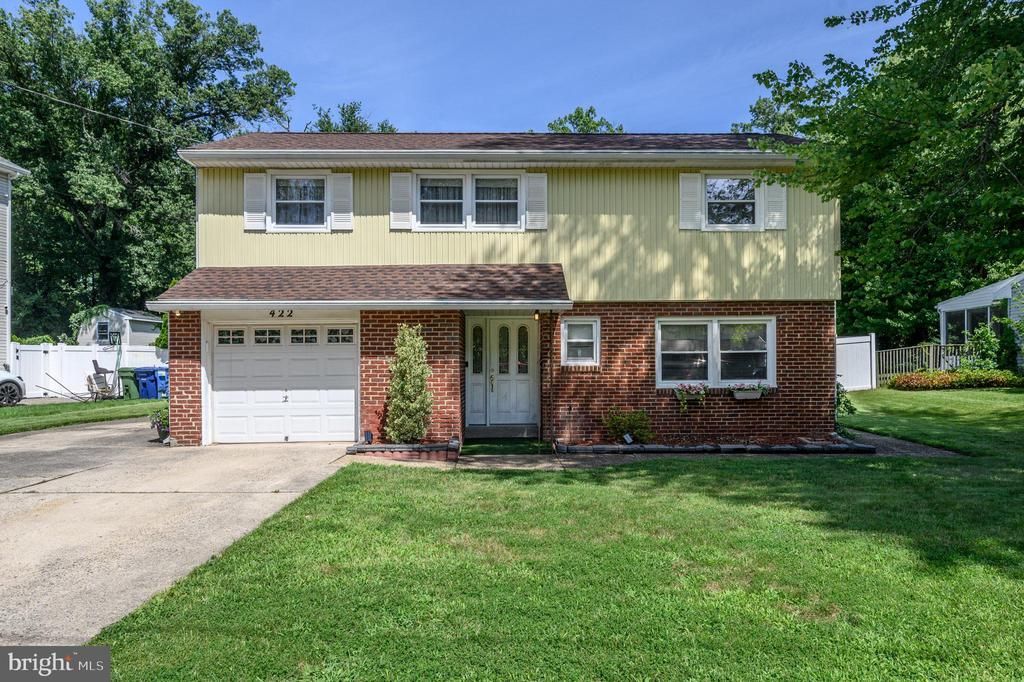
Home Sweet Home! Spacious 3 Bed 2.5 Bath Split with 1 Car Garage and picturesque, park-like yard in desirable Cherry Hill could be the one for you! Lovingly maintained inside and out, ready and waiting for its new owners to make it their very own. Foyer entry gives way to a spacious, light and bright living/dining combo with soaring vaulted ceilings that truly open up the room. Sizable eat-in-kitchen offers upgraded counters, ample cabinet storage, and a quaint dinette space. A large, relaxing sunroom off of the kitchen offers walls of windows and peaceful views of the property, the perfect spot to enjoy your morning coffee. Head upstairs to find the main full bath along with all 3 generous bedrooms with plush carpets. The finished lower level holds a convenient 1/2 bath, versatile multi-use den space, and a dedicated laundry/utility room. The private, plush, park-like backyard is an added bonus, with plenty of extra space to expand and play, completely fenced-in for your privacy. 1 car garage protects from the elements, with ample driveway parking. Conveniently located to shopping, dining, major roads and more.
Property Features
Property Type: Residential - Single Family
Cooling: Central A/C, Attic Fan
Fuel Type: Natural Gas
Garage: 1
Heating: Forced Air
Home Style: Colonial
Lot Size: 0.22 Acres
Roof Type: Asphalt, Shingle
Stories: 2.0
Taxes: $8,019
Year Built: 1957
Feature Descriptions
Additional Structures: Above Grade, Below Grade
Appliances: Dishwasher, Dryer, Oven/Range - Gas, Refrigerator, Washer
Days on Site: 3
Exterior: Brick, Vinyl Siding
Exterior: Sidewalks
Fencing: Fully, Vinyl
Flooring: Carpet, Vinyl, Wood
Interior: Bathroom - Tub Shower, Carpet, Ceiling Fan(s), Kitchen - Eat-In
Lot: Level
Lot Dimensions: 0.22 Acre(S)
Municipality: CHERRY HILL TWP
Number of Rooms: 8
Parking Features: Concrete Driveway, Paved Parking
Parking Notes: 1 Total Parking Spaces
Rooms: Living Room, Bedroom 2,Bedroom 3,Kitchen, Den, Bedroom 1,Sun/Florida Room, Laundry, Full Bath, Half Bath
Sewer: Public Sewer
SQFT Above Finished: 1450
SQFT Total Finished: 1450
Structure Type: Detached
Total Garage/Parking Spaces: 1
Water: Public
Windows: Storm
Room Sizes
Bedroom 1: 12 x 12 Level - Upper 1
Bedroom 2: 10 x 12 Level - Upper 1
Bedroom 3: 11 x 15 Level - Upper 1
Local Schools
School District: CHERRY HILL TOWNSHIP PUBLIC SCHOOLS
Listed By / Shown By
Listed By
Agency Name: RE/MAX 1st Advantage
Agency Phone: 7323820200
Shown By
Agency Title: RealtyMark
Agency Phone: 888-260-0040

Estimate Your Payment
Estimated Payment
$ 1,612.21 per month $834.59 Principal & Interest $668.25 Property Tax $109.38 Homeowner's InsuranceChange Payment Information


422 King George Road | MLS# NJCD2125502
This single family home located at 422 King George Road , Cherry Hill, NJ 08034 is currently listed for sale with an asking price of $375,000. This property was built in 1957 and has 3 bedrooms and 1 full and 1 partial baths with 1450 sq. ft. King George Road is located within the CHERRY HILL TOWNSHIP PUBLIC SCHOOLS school district. Search Cherry Hill real estate on www.realtymark.net today.