
BEDS2
BATHS1 full
SQUARE FEET1,010
MLS#A4693364
STATUSActive
PROPERTY TYPEResidential - Single Family
SUBDIVISIONWINDSOR PARK THIRD
Property Description
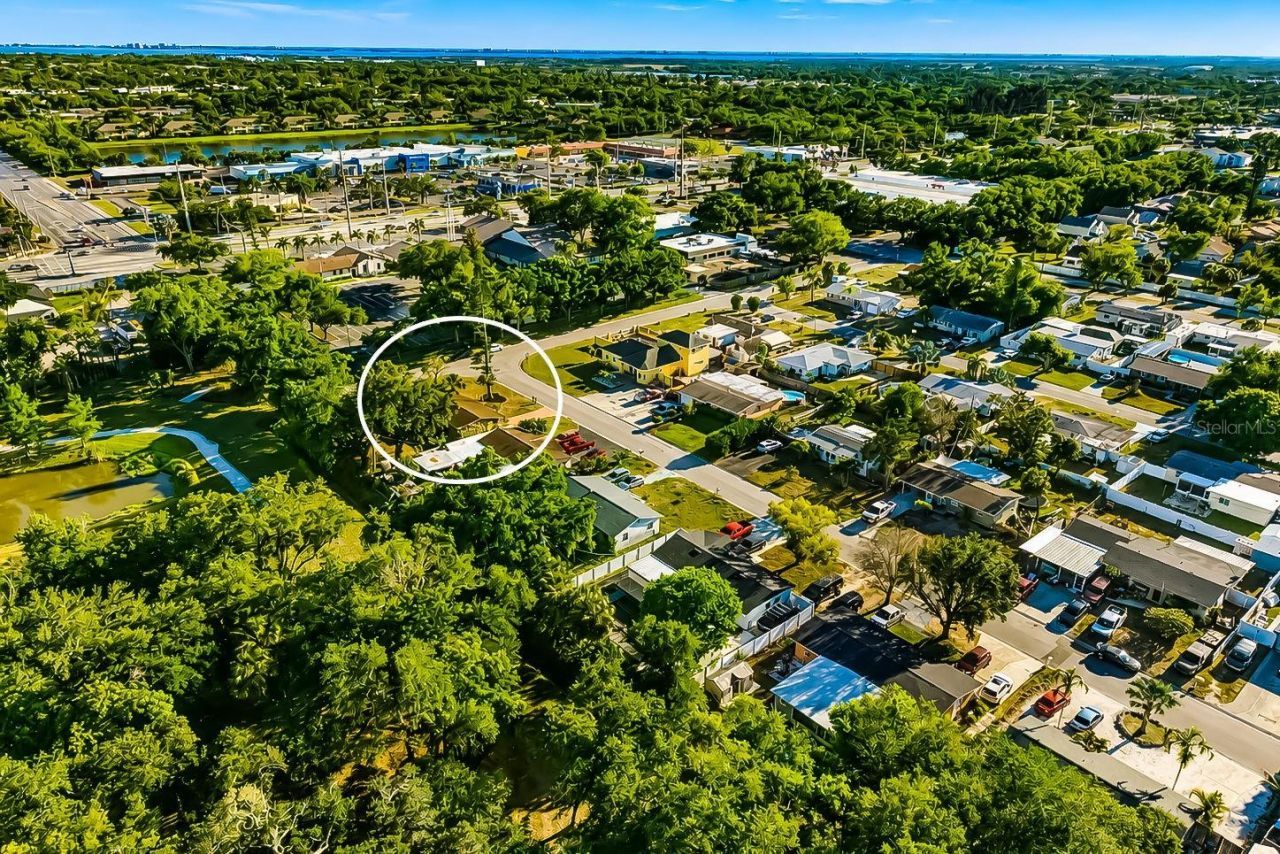
Back on the Market! Buyer Financing fell through. Step into this beautifully updated two-bedroom Concrete Block home situated on a huge private corner lot with a carport in the desirable Windsor Park subdivision. From the moment you walk through the front door, you're welcomed by an open-concept layout featuring brand-new flooring throughout the home. The kitchen is designed for both style and functionality with wood cabinetry offering plenty of storage, fresh stainless steel appliances, and a large island overlooking the living area, perfect for entertaining family and guests. The home features two private bedrooms with spacious closets along with a full bathroom complete with a tiled shower/tub combination. There is also a bonus room ideal for a home office, hobby space, or additional flex area. Through the sliding glass doors, enjoy a massive screened lanai with tracks for vinyl windows and new indoor/outdoor carpeting, all overlooking the large backyard and providing the perfect indoor-outdoor Florida lifestyle. A full laundry room offers additional storage space and convenience. Major updates provide peace of mind, including a new roof and decking (2019), new AC (2026), water heater (2025), fresh interior paint, replaced steel doors, updated kitchen and bath faucets, newer windows and new window treatments, upgraded lighting and ceiling fans, under-cabinet lighting, garbage disposal, professionally cleaned and much more, making this truly move-in ready. Home is in Flood Zone X. Located in Windsor Park with no HOA, you'll enjoy flexibility and convenience while being centrally located near shopping, dining, entertainment, and just minutes from Florida's famous Gulf beaches. Don't miss this incredible opportunity and schedule your private showing today! Home Appraised for more than current asking price!
Property Features
Property Type: Residential - Single Family
Cooling: Central Air
Heating: Central, Electric
Lot Size: 0.25 Acres
Roof Type: Shingle
Stories: 1.0
Taxes: $3,269
Year Built: 1961
Amenities
Ceiling Fans(s)
Eat-in Kitchen
Kitchen/Family Room Combo
Living Room/Dining Room Combo
Primary Bedroom Main Floor
Window Treatments
Private Yard
Sliding Doors
Feature Descriptions
Additional Rooms: Bonus Room, Den/Library/Office, Inside Utility
Appliances: Dishwasher, Disposal, Electric Water Heater, Microwave, Range, Refrigerator
Days on Site: 111
Directions: Turn on 37th St W off of Cortez Rd. Turn Right on 43rd Ave W. Left on 35th St W. Corner house on right.
Exterior: Block, Stucco
Flood Zone Code: X
Flooring: Laminate, Tile
Foundation: Slab
Home Warranty Y/N: No
Listing Terms: Cash, Conventional, VA Loan
Lot: Corner Lot, Landscaped, Level, Paved
Lot Dimensions: 0.25
Other Equipment: Private Yard
Ownership: Fee Simple
Patio/Porch: Covered, Enclosed, Front Porch, Porch, Rear Porch, Screened
Property Attached Y/N: No
Property Sub-Type: Single Family Residence
Sewer: Public Sewer
Showing Instructions: Go Direct, Lock Box Coded, See Remarks, ShowingTime
Special Sale Provisions: None
Utilities: Electricity Connected, Sewer Connected, Water Connected
Vegetation: Mature Landscaping, Trees/Landscaped
Water: Public
Water Access Y/N: No
Zoning: RSF6
Room Sizes
Living Room: 14x22
Dinette: 8x9
Kitchen: 8x10
Primary Bedroom: 13x11
Bedroom 2: 10x11
Den: 7x11
Laundry: 7x8
Balcony/Porch/Lanai: 15x23
Listed By / Shown By
Listed By
Agency Name: RE/MAX ALLIANCE GROUP
Agency Contact: 941-758-7777
Shown By
Agency Title: RealtyMark
Agency Phone: 888-260-0040

Estimate Your Payment
Estimated Payment
$ 1,066.60 per month $702.17 Principal & Interest $272.42 Property Tax $92.02 Homeowner's InsuranceChange Payment Information




4219 35th Street W | MLS# A4693364
This single family home located at 4219 35th Street W, Bradenton, FL 34205 is currently listed for sale with an asking price of $315,500. This property was built in 1961 and has 2 bedrooms and 1 full baths with 1010 sq. ft. 35th Street W is located in the WINDSOR PARK THIRD subdivision. Search WINDSOR PARK THIRD real estate on www.realtymark.net today.