
BEDS4
BATHS4 full 1 partial
SQUARE FEET3,817
MLS#PALA2074624
STATUSACTIVE
PROPERTY TYPEResidential - Single Family
SUBDIVISIONSTONEHENGE ESTATES
SCHOOLMANHEIM TOWNSHIP
Property Description
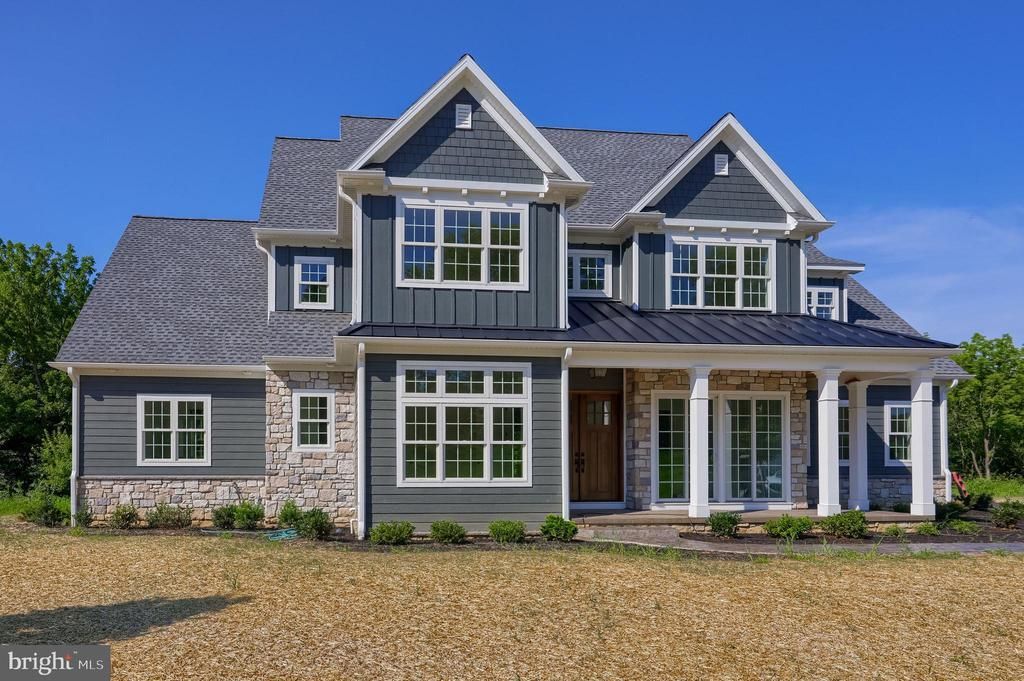
Custom similar home by Greystone Construction to be built in Manheim Township School District. Spacious family room with fireplace open to gourmet kitchen with large island. Primary bedroom on main level, study that could be used as a 2nd main level bedroom if needed, open floor plan with detailed tile work, moldings & trim throughout, 14 foot ceilings on main level, built-ins, sunroom, covered porch with fireplace adjacent patio, upstairs has 3 additional bedrooms and a loft area.
Property Features
Property Type: Residential - Single Family
Basement: Yes
Basement: Full, Poured Concrete
Cooling: Central A/C
Fuel Type: Natural Gas
Garage: 3
Heating: Forced Air
Home Style: Craftsman, Traditional
Lot Size: 0.47 Acres
Roof Type: Architectural Shingle, Composite
Stories: 2.0
Taxes: $2,086
Feature Descriptions
Accessibility: Level Entry - Main
Additional Structures: Above Grade, Below Grade
Days on Site: 286
Exterior: HardiPlank Type, Stone, Stick Built
HOA Fee: $60.00/Monthly
Interior: Butlers Pantry, Built-Ins, Breakfast Area, Bathroom - Walk-In Shower, Bathroom - Tub Shower, Bathroom - Stall Shower, Bar, Crown Moldings, Dining Area, Kitchen - Eat-In, Kitchen - Gourmet, Kitchen - Island, Pantry, Primary Bath(s), Wainscotting, Upgraded Countertops, Walk-in Closet(s), Wood Floors, Ceiling Fan(s), Entry Level Bedroom, Family Room Off Kitchen, Other
Lot: Cleared, Level
Lot Dimensions: 0.47 Acre(S)
Municipality: MANHEIM TWP
Parking Notes: 3 Total Parking Spaces
Rooms: Dining Room, Primary Bedroom, Bedroom 2,Bedroom 3,Bedroom 4,Family Room, Study, Sun/Florida Room, Laundry, Primary Bathroom, Full Bath, Half Bath
Sewer: Public Sewer
SQFT Above Finished: 3817
SQFT Total Finished: 3817
Structure Type: Detached
Total Garage/Parking Spaces: 3
Water: Public
Room Sizes
Laundry: 11 x 8 Level - Main
Family Room: 25 x 17 Level - Main
Study: 12 x 13 Level - Main
Sun/Florida Room: 13 x 14 Level - Main
Dining Room: 12 x 13 Level - Main
Bedroom 2: 12 x 12 Level - Upper 1
Bedroom 3: 12 x 13 Level - Upper 1
Bedroom 4: 17 x 12 Level - Upper 1
Local Schools
High School: MANHEIM TOWNSHIP
Middle School: MANHEIM TOWNSHIP
Elementary School: REIDENBAUGH
School District: MANHEIM TOWNSHIP
Listed By / Shown By
Listed By
Agency Name: RE/MAX Pinnacle
Agency Phone: 7175692222
Shown By
Agency Title: RealtyMark
Agency Phone: 888-260-0400

Estimate Your Payment
Estimated Payment
$ 4,188.82 per month $3,549.78 Principal & Interest $173.83 Property Tax $465.21 Homeowner's InsuranceChange Payment Information


421 Southampton Drive, Unit LOT 37 | MLS# PALA2074624
This single family home located at 421 Southampton Drive, Unit LOT 37, Lititz, PA 17543 is currently listed for sale with an asking price of $1,595,000. This property has 4 bedrooms and 4 full and 1 partial baths with 3817 sq. ft. Southampton Drive, Unit LOT 37 is located in the STONEHENGE ESTATES subdivision within the MANHEIM TOWNSHIP school district. Search STONEHENGE ESTATES real estate on www.realtymark.net today.