
BEDS3
BATHS2 full
SQUARE FEET1,659
MLS#GC544179
STATUSActive
PROPERTY TYPEResidential - Single Family
SUBDIVISIONNORTHEAST SEOLA
Property Description
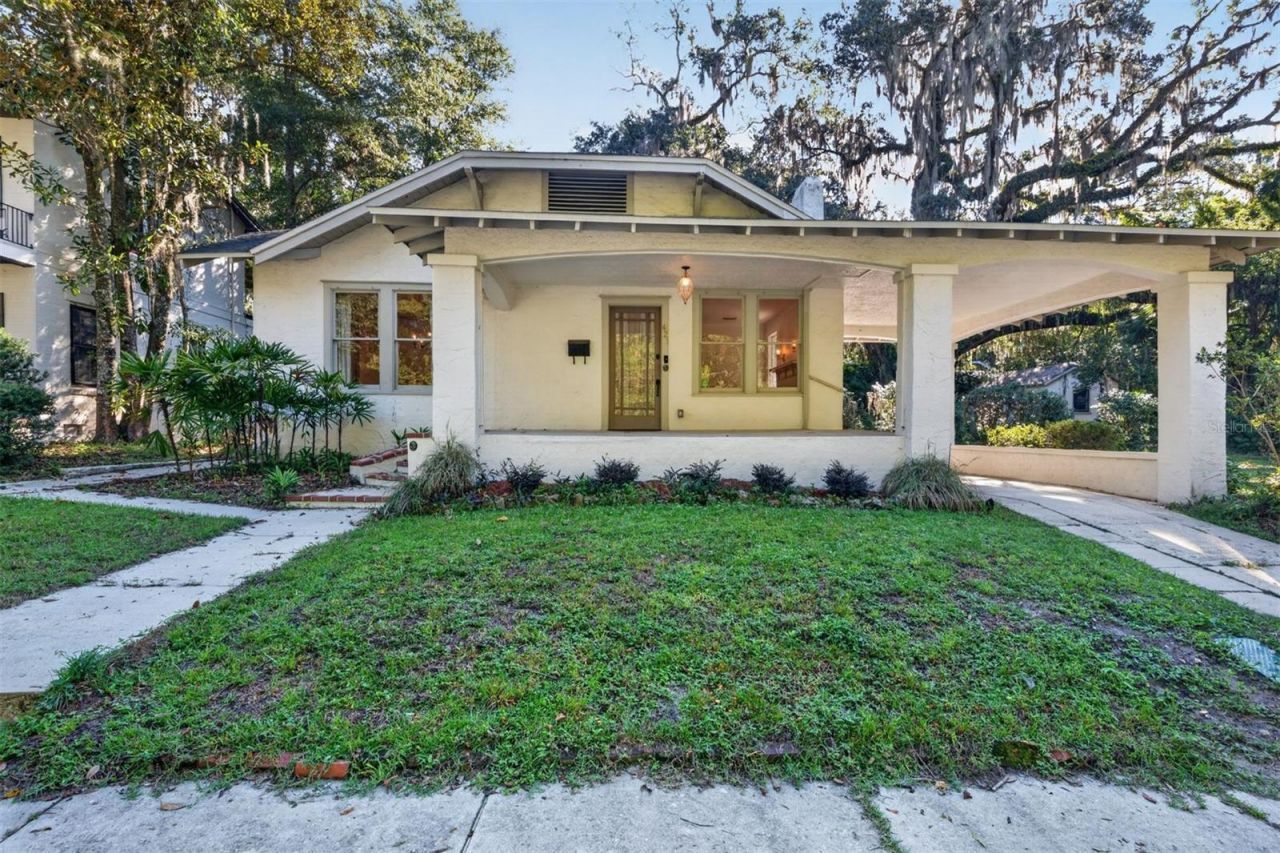
Discover the charm of this classic 1920s 3/2 Craftsman bungalow in Gainesville's beloved historic Duckpond neighborhood, with a view of THE Duckpond and only a few blocks from the historic Thomas Center. Timeless architectural details include original oak hardwood floors, expansive double-hung windows, 9-foot ceilings, and a formal living room with a gas fireplace. French doors open to the dining room, creating a welcoming setting for everyday living and entertaining. The updated kitchen features granite countertops, a farmhouse sink, stainless steel appliances, a gas range, and a Bosch dishwasher. A second full bathroom offers a walk-in shower, while an interior washer and dryer add everyday convenience. Improvements include fresh interior paint, plumbing upgrades with CPVC water supply lines and PVC drain lines, updated electrical panel and wiring throughout, and structural reinforcement of select piers beneath the home. The detached garage has received termite treatment and a new roof. Additional features include an attached carport and detached garage for convenient parking and storage. Major system updates include the main house roof in 2021 and HVAC in 2017. Blending historic character with thoughtful improvements and an unbeatable location near restaurants of Downtown Gainesville, the University of Florida, Shands Hospital, and Roper Park this Duckpond bungalow offers a wonderful opportunity to be at the epicenter of Gainesville's premier historic district.
Property Features
Property Type: Residential - Single Family
Cooling: Central Air
Garage: 1
Heating: Central, Heat Pump
Home Style: Bungalow
Lot Size: 0.13 Acres
Roof Type: Shingle
Stories: 1.0
Taxes: $9,306
Year Built: 1927
Amenities
Ceiling Fans(s)
Crown Molding
Eat-in Kitchen
High Ceilings
Primary Bedroom Main Floor
Solid Wood Cabinets
Stone Counters
Thermostat
Sidewalk
Feature Descriptions
Additional Rooms: Formal Dining Room Separate
Appliances: Dishwasher, Dryer, Gas Cooktop, Range, Range Hood, Refrigerator, Tankless Water Heater, Washer, Water Purifier
Body of Water: DUCK POND
Days on Site: 6
Directions: From I-75 take Newberry Road Exit and drive East. Turn Left on NE Blvd. House is on right between NE 4th Ave and NE 5th Ave.
Exterior: Stucco
Fireplace: Gas, Living Room
Fireplace Y/N: Yes
Flood Zone Code: X
Flooring: Wood
Foundation: Crawlspace
Home Warranty Y/N: No
Listing Terms: Cash, Conventional
Lot: Historic District, City Limits, Rectangle, Sidewalk, Paved
Lot Dimensions: 0.13
Ownership: Fee Simple
Parking: Driveway
Parking Notes: Driveway
Patio/Porch: Covered, Front Porch
Property Attached Y/N: No
Property Sub-Type: Single Family Residence
Sewer: Public Sewer
Showing Instructions: Supra Lock Box, Combination Lock Box
Special Sale Provisions: None
Utilities: BB/HS Internet Available, Cable Available, Electricity Connected, Natural Gas Connected, Sewer Connected, Water Connected
Vegetation: Oak Trees
Water: Public
Water Access Y/N: No
Water View: Pond
Zoning: SF
Room Sizes
Living Room: 18x15.25
Kitchen: 19x11
Primary Bedroom: 14x12.25
Dining Room: 15.25x13.17
Bedroom 2: 12.85x12.66
Bedroom 3: 13.85x12.15
Bathroom 1: 11x6
Local Schools
High School: Eastside High School-AL
Middle School: Abraham Lincoln Middle School-AL
Elementary School: W. A. Metcalfe Elementary School-AL
Listed By / Shown By
Listed By
Agency Name: FLORIDA HOMES REALTY & MORTGAG
Agency Contact: 904-999-1288
Shown By
Agency Title: RealtyMark
Agency Phone: 888-260-0040

Estimate Your Payment
Estimated Payment
$ 1,928.39 per month $1,019.31 Principal & Interest $775.50 Property Tax $133.58 Homeowner's InsuranceChange Payment Information




421 NE Boulevard | MLS# GC544179
This single family home located at 421 NE Boulevard, Gainesville, FL 32601 is currently listed for sale with an asking price of $458,000. This property was built in 1927 and has 3 bedrooms and 2 full baths with 1659 sq. ft. NE Boulevard is located in the NORTHEAST SEOLA subdivision. Search NORTHEAST SEOLA real estate on www.realtymark.net today.