
BEDS4
BATHS2 full 1 partial
SQUARE FEET2,660
MLS#NJCD2121000
STATUSPENDING
PROPERTY TYPEResidential - Single Family
SUBDIVISIONWOODCREST
SCHOOLCHERRY HILL TOWNSHIP PUBLIC SCHOOLS
Property Description
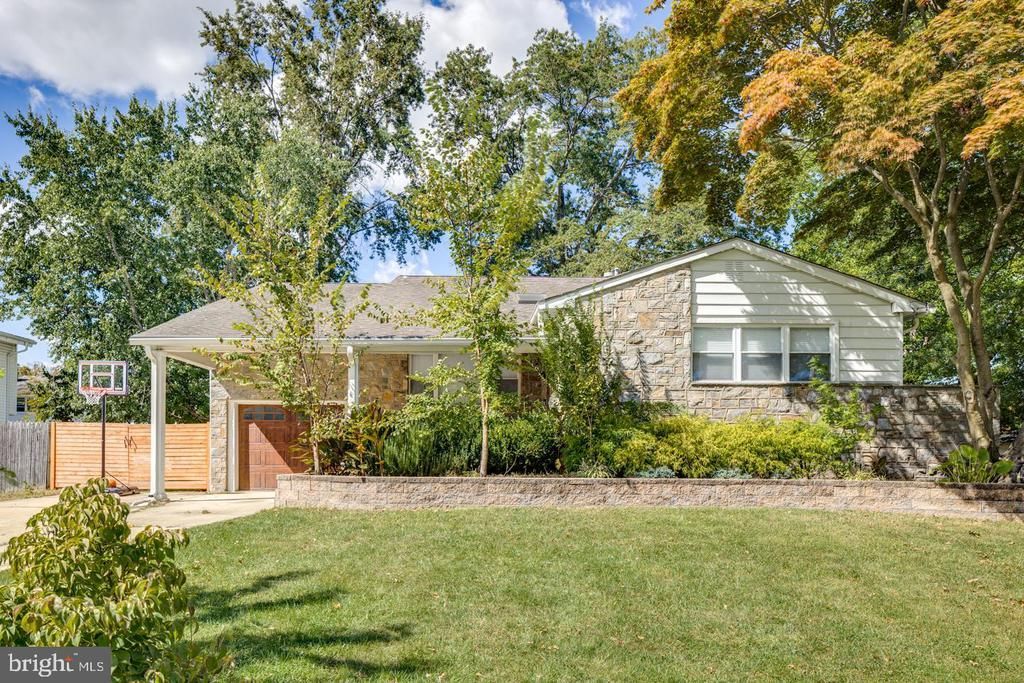
Welcome to this beautifully updated split-level home in the highly desirable Woodcrest neighborhood, where thoughtful design, exceptional living space, and an incredible backyard come together to create the perfect place to call home and just in time for pool season! From the moment you step inside, you'll appreciate the bright, open-concept main level designed for today's lifestyle. The spacious living room flows seamlessly into the dining area and stunning kitchen, creating an ideal space for everyday living and effortless entertaining. The kitchen is truly the heart of the home, featuring abundant cabinetry, granite countertops, a large L-shaped island with seating, and plenty of workspace to get everyone in the fun of cooking. Upstairs, the primary suite offers a peaceful retreat complete with a private en-suite bath and generous walk-in closet. Three additional spacious bedrooms and hall bath complete the upper level. The lower level provides even more room to spread out with a welcoming family room overlooking the backyard oasis through oversized windows that bring the outdoors in. A private office offers the perfect work-from-home space or flex room for gaming, crafts, or even a great bedroom for guests. Need even more living space? The fully finished basement adds another level of versatility, ideal for a recreation room, home gym, media room, or playroom. Step outside and discover your own backyard retreat. The beautifully landscaped yard features an inviting in-ground pool, expansive patio, and plenty of space for relaxing, entertaining, and enjoying summer with family and friends. When the cooler weather comes this backyard space has that covered as well with a cozy hot-tub making the outdoor space enjoyable all year long. The location is equally impressive. Just a short walk to Woodcrest Elementary School and the Woodcrest Swim Club, with the Woodcrest PATCO Station only minutes away for an easy Philadelphia commute. You'll also enjoy convenient access to Route 295, major roadways, shopping, dining, parks, and houses of worship.
Property Features
Property Type: Residential - Single Family
Basement: Yes
Basement: Full, Fully Finished, Interior Access
Cooling: Central A/C
Fuel Type: Natural Gas
Garage: 1
Heating: Forced Air
Home Style: Contemporary, Split Level
Lot Size: 0.24 Acres
Roof Type: Shingle
Stories: 3.0
Taxes: $11,767
Year Built: 1964
Feature Descriptions
Additional Structures: Above Grade, Below Grade
Appliances: Oven - Self Cleaning, Dishwasher, Disposal, Built-In Microwave, Oven/Range - Gas
Days on Site: 38
Exterior: Frame
Fencing: Rear
Flooring: Wood, Tile/Brick, Marble
Interior: Skylight(s), Ceiling Fan(s), Stain/Lead Glass, WhirlPool/HotTub, Breakfast Area, Recessed Lighting
Lot: Level
Lot Dimensions: 0.24 Acre(S)
Municipality: CHERRY HILL TWP
Number of Rooms: 11
Parking Features: Concrete Driveway
Parking Notes: 4 Total Parking Spaces
Rooms: Living Room, Dining Room, Primary Bedroom, Bedroom 2,Bedroom 3,Kitchen, Family Room, Basement, Bedroom 1,Laundry, Office, Bathroom 2,Primary Bathroom, Half Bath
Sewer: Public Sewer
SQFT Above Finished: 2660
SQFT Total Finished: 2660
Structure Type: Detached
Swimming Pool: In Ground
Total Garage/Parking Spaces: 4
Water: Public
Windows: Energy Efficient
Room Sizes
Primary Bedroom: 24 x 12 Level - Upper 1
Bedroom 1: 13 x 11 Level - Upper 1
Bedroom 2: 11 x 11 Level - Upper 1
Bedroom 3: 13 x 12 Level - Upper 1
Kitchen: 20 x 11 Level - Main
Dining Room: 28 x 12 Level - Main
Family Room: 23 x 14 Level - Lower 1
Living Room: 20 x 18 Level - Main
Laundry: 9 x 10 Level - Lower 1
Office: 10 x 9 Level - Lower 1
Local Schools
High School: CHERRY HILL HIGH - EAST
Middle School: HENRY C. BECK M.S.
Elementary School: WOODCREST E.S.
School District: CHERRY HILL TOWNSHIP PUBLIC SCHOOLS
Listed By / Shown By
Listed By
Agency Name: Better Homes and Gardens Real Estate Maturo
Agency Phone: 8563160777
Shown By
Agency Title: RealtyMark
Agency Phone: 888-260-0040

Estimate Your Payment
Estimated Payment
$ 2,679.72 per month $1,502.26 Principal & Interest $980.58 Property Tax $196.88 Homeowner's InsuranceChange Payment Information


421 Fireside Lane | MLS# NJCD2121000
This single family home located at 421 Fireside Lane, Cherry Hill, NJ 08003 is currently listed for sale with an asking price of $675,000. This property was built in 1964 and has 4 bedrooms and 2 full and 1 partial baths with 2660 sq. ft. Fireside Lane is located in the WOODCREST subdivision within the CHERRY HILL TOWNSHIP PUBLIC SCHOOLS school district. Search WOODCREST real estate on www.realtymark.net today.