
BEDS3
BATHS2 full
SQUARE FEET1,651
MLS#O6450142
STATUSActive
PROPERTY TYPEResidential - Single Family
SUBDIVISIONHAMPTON ESTATES
Property Description
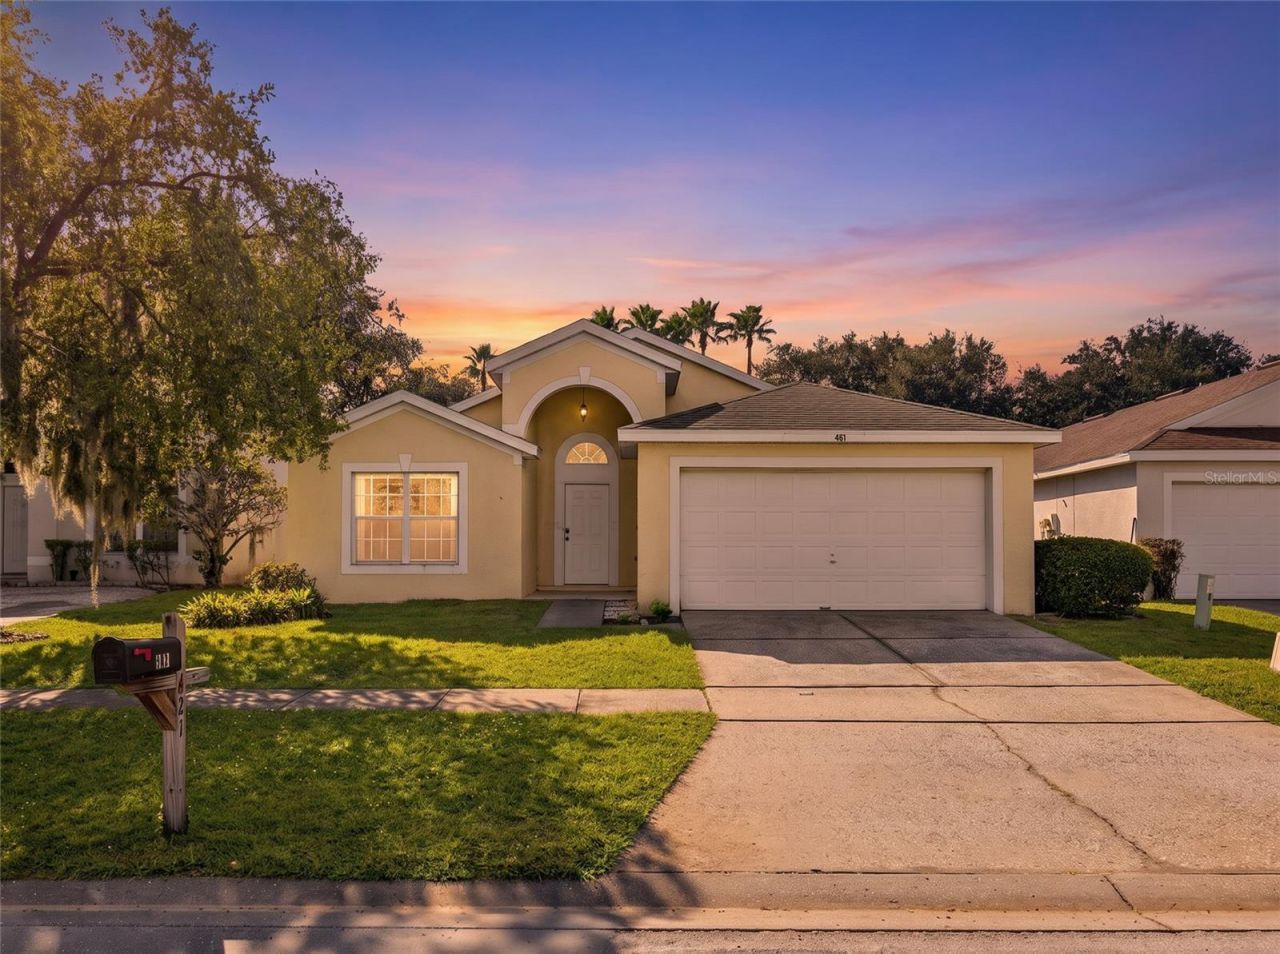
Virtually Staged. Imagine a Florida home built for the way you actually want to live. 421 Bailey Circle in Hampton Lakes delivers what buyers chase: a private heated pool under a screened enclosure, a location about 20 minutes from Walt Disney World, and the option to keep a solar system with battery backup designed to offset the electric bill. Inside, soaring ceilings and an open floor plan connect the updated kitchen with quartz countertops to the living room, so weeknight dinners, movie nights and pool days all flow together. Newer double-pane windows and a newer sliding door in the kitchen, living room and primary suite bring in the light. The big-ticket items are handled: roof 2018, water heater 2025, pool pump 2026, AC fan motor and blower replaced. Lawn care is included in the HOA, so your weekends belong to the pool, not the mower. Hampton Lakes offers a community pool, lighted tennis and basketball courts, a lake with fountain and walking paths, and permits short term rentals , making this a smart fit as a primary residence, second home or vacation rental. Minutes to the brand-new Publix at Citrus Creek, Posner Park and I-4. Live here, vacation here, or let it earn for you. Book your private showing today.
Property Features
Property Type: Residential - Single Family
Cooling: Central Air
Heating: Central
Lot Size: 0.14 Acres
Roof Type: Shingle
Stories: 1.0
Taxes: $4,158
Year Built: 1999
Amenities
Ceiling Fans(s)
High Ceilings
Open Floorplan
Split Bedroom
Thermostat
Walk-In Closet(s)
Window Treatments
Feature Descriptions
Appliances: Dishwasher, Disposal, Dryer, Electric Water Heater, Microwave, Range, Refrigerator, Washer
Directions: Take I-4 to Exit 55, go North on Hgwy 27, turn to Hampton Lakes community
Exterior: Block
Flood Zone Code: X
Flooring: Carpet, Tile
Foundation: Slab
HOA Fee: 493.91/ Quarterly
HOA Y/N: Yes
Home Warranty Y/N: No
Listing Terms: Cash, Conventional, FHA
Lot Dimensions: 0.14
Ownership: Fee Simple
Pets Allowed: Cats OK, Dogs OK
Pool: In Ground, Heated, Screen Enclosure, Solar Heat
Property Attached Y/N: No
Property Sub-Type: Single Family Residence
Sewer: Public Sewer
Showing Instructions: Appointment Only, Combination Lock Box, ShowingTime
Special Sale Provisions: None
Swimming Pool: Yes
Utilities: Cable Connected, Electricity Connected, Public
Water: Public
Water Access Y/N: No
Room Sizes
Primary Bathroom: 8x93
Bathroom 2: 55x83
Bedroom 2: 144x115
Primary Bedroom: 158x173
Bedroom 3: 122x117
Kitchen: 122x94
Living Room: 145x123
Dining Room: 122x117
Local Schools
High School: Davenport High School
Middle School: Daniel Jenkins Academy of Technology Mid
Elementary School: Davenport School of the Arts
Listed By / Shown By
Listed By
Agency Name: FUTURE HOME REALTY INC
Agency Contact: 813-855-4982
Shown By
Agency Title: RealtyMark
Agency Phone: 888-260-0040

Estimate Your Payment
Estimated Payment
$ 1,227.53 per month $778.95 Principal & Interest $346.50 Property Tax $102.08 Homeowner's InsuranceChange Payment Information




421 Bailey Circle | MLS# O6450142
This single family home located at 421 Bailey Circle , Davenport, FL 33897 is currently listed for sale with an asking price of $350,000. This property was built in 1999 and has 3 bedrooms and 2 full baths with 1651 sq. ft. Bailey Circle is located in the HAMPTON ESTATES subdivision. Search HAMPTON ESTATES real estate on www.realtymark.net today.