
BEDS2
BATHS2 full
SQUARE FEET1,242
MLS#TB8527806
STATUSActive
PROPERTY TYPEResidential - Condominium
SUBDIVISIONGRAND KEY A CONDO
Property Description
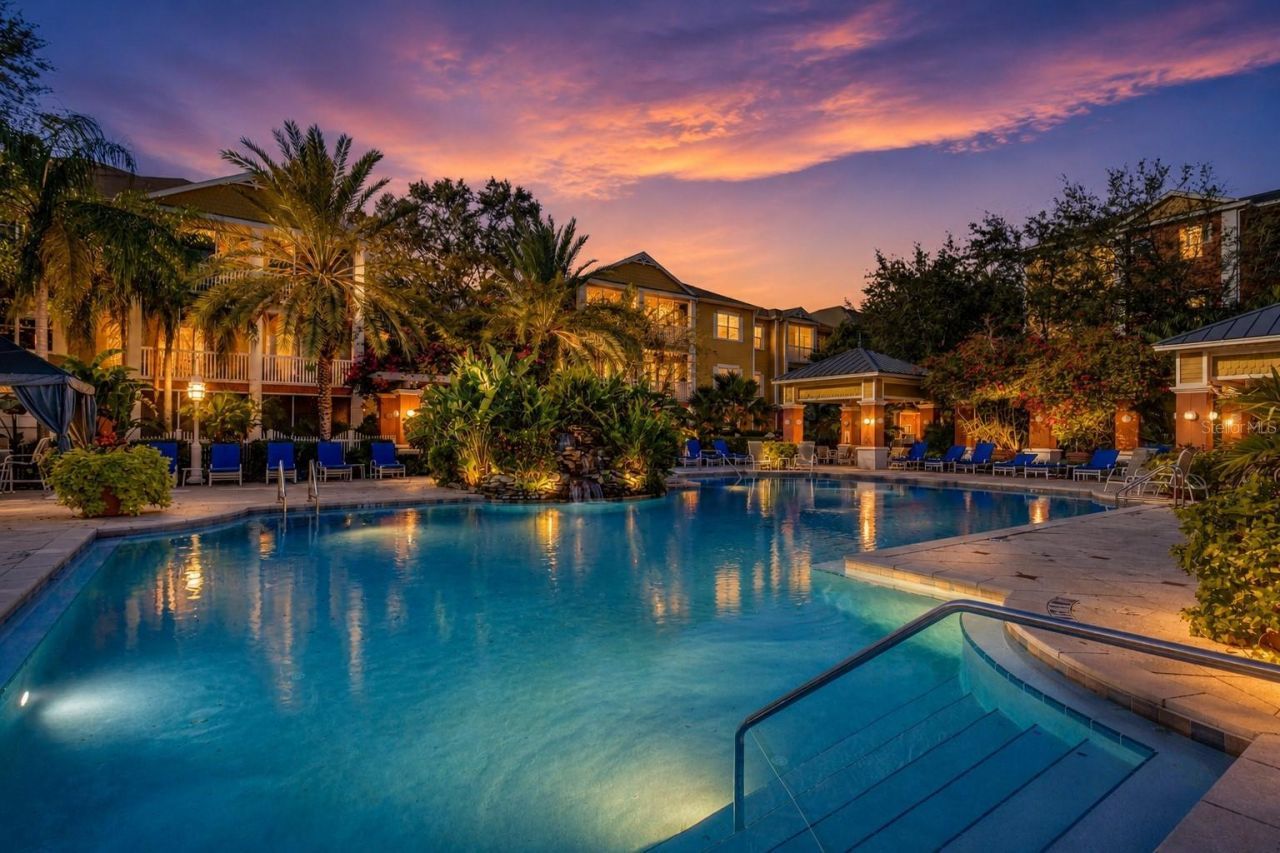
**CORNER CONDO** in the heart of **SOUTH TAMPA!** Freshly painted and truly **MOVE-IN READY**, this spacious third-floor residence offers **2 BEDROOMS, 2 BATHROOMS, A DEDICATED OFFICE NOOK,** and **1,242 SQUARE FEET** of comfortable, thoughtfully designed living space.You'll love the impressive updates, including a **NEWER HVAC SYSTEM (2022)** and **NEWER WATER HEATER (2022)**, plus **BRAND-NEW HURRICANE-RATED WINDOWS & BLINDS (2026)**. The new windows provide added **ENERGY EFFICIENCY, STORM PROTECTION,** and peace of mind for years to come.The desirable **SPLIT-BEDROOM FLOOR PLAN** offers great privacy for both owners and guests. The dedicated office nook is a standout feature, complete with **CUSTOM BUILT-IN CABINETRY (2026)** and a charming **WINDOW SEAT** that's perfect for reading, working, or simply enjoying a quiet moment. **ELEVATED THIRD-FLOOR CEILINGS** and an abundance of natural light create an airy, welcoming feel, while **LAMINATE WOOD PLANK FLOORING** flows throughout the living areas and bedrooms.The **OPEN-CONCEPT LIVING & DINING AREAS** flow naturally into the kitchen, creating an inviting space for everyday living and entertaining. The spacious **PRIMARY SUITE** features a private **EN-SUITE BATHROOM** and generous closet space, while the **SECOND BEDROOM & FULL BATHROOM** are thoughtfully located on the opposite side of the home for added privacy. **WASHER & DRYER CONVEY!**Located within **GRAND KEY**, one of South Tampa's desirable gated condominium communities, residents enjoy an impressive collection of **RESORT-STYLE AMENITIES**, including a **HEATED SWIMMING POOL, CLUBHOUSE WITH CATERING KITCHEN, STATE-OF-THE-ART FITNESS CENTER, INDOOR BASKETBALL COURT, BUSINESS CENTER, OUTDOOR GRILLING STATIONS, PICNIC AREAS, PLAYGROUND, CAR WASH STATION, TRASH VALET,** and beautifully landscaped courtyards with tranquil fountains. Pet lovers will appreciate that **DOGS & CATS OF ALL SIZES ARE WELCOME**, subject to condo association guidelines.The location is hard to beat! Situated **DIRECTLY ACROSS FROM BRITTON PLAZA**, you'll have convenient access to restaurants, shopping, grocery stores, fitness studios, and everyday essentials. Even more exciting, **BRITTON PLAZA IS UNDERGOING A MAJOR REDEVELOPMENT**, bringing new retail, dining, and entertainment opportunities to the area.You're also just minutes from **HYDE PARK VILLAGE, BAYSHORE BOULEVARD, DOWNTOWN TAMPA, TAMPA INTERNATIONAL AIRPORT, INTERNATIONAL PLAZA, MACDILL AIR FORCE BASE,** and the **GULF BEACHES.**Whether you're looking for a **PRIMARY RESIDENCE, SEASONAL RETREAT, OR INVESTMENT OPPORTUNITY**, this beautifully updated **SOUTH TAMPA CORNER CONDO** offers the perfect combination of comfort, convenience, amenities, and location. **COME SEE WHY THIS ONE FEELS LIKE HOME!**
Property Features
Property Type: Residential - Condominium
Cooling: Central Air
Heating: Central, Electric
Roof Type: Shingle
Stories: 4.0
Taxes: $4,562
Year Built: 2001
Amenities
Ceiling Fans(s)
Tray Ceiling(s)
Balcony
Other
Feature Descriptions
Appliances: Dishwasher, Disposal, Dryer, Electric Water Heater, Microwave, Range, Refrigerator, Washer
Association Amenities: Fitness Center, Gated, Security
Community Features: Clubhouse, Community Mailbox, Deed Restrictions, Fitness Center, Playground, Pool, Sidewalks
Condo Fee: $517/ Monthly
Days on Site: 52
Directions: Traveling south on N Dale Mabry, make a right into the community, a right at the gate and then a left at building 2. The left stack of stairs is the 3rd floor entry to corner unit.
Exterior: Stucco
Flood Zone Code: X
Flooring: Ceramic Tile, Wood
Foundation: Slab
HOA Y/N: Yes
Home Warranty Y/N: No
Listing Terms: Cash, Conventional, FHA
Lot: City Limits, Near Public Transit
Number of Pets: 2
Ownership: Condominium
Parking: None
Parking Notes: None
Pets Allowed: Cats OK, Dogs OK, Yes
Pets Restrictions: See Condo Documents. Verify pet restrictions.
Pets Size: Large (61-100 Lbs.)
Pets Weight (Max): 101
Property Attached Y/N: Yes
Property Sub-Type: Condominium
Security: Gated Community
Sewer: Public Sewer
Showing Instructions: Appointment Only, Lock Box Electronic, See Remarks, ShowingTime
Special Sale Provisions: None
Utilities: Cable Available, Cable Connected, Electricity Connected
Water: Public
Water Access Y/N: No
Windows: Blinds
Zoning: CG
Room Sizes
Bedroom 2: 13x11
Kitchen: 11x8
Living Room: 14x13
Primary Bedroom: 15x17
Local Schools
High School: Robinson-HB
Middle School: Madison-HB
Elementary School: Anderson-HB
Listed By / Shown By
Listed By
Agency Name: EXP REALTY LLC
Agency Contact: 888-883-8509
Shown By
Agency Title: RealtyMark
Agency Phone: 888-260-0040

Estimate Your Payment
Estimated Payment
$ 1,118.97 per month $653.20 Principal & Interest $380.17 Property Tax $85.60 Homeowner's InsuranceChange Payment Information




4207 S Dale Mabry Highway, Unit 2301 | MLS# TB8527806
This condo located at 4207 S Dale Mabry Highway, Unit 2301, Tampa, FL 33611 is currently listed for sale with an asking price of $293,500. This property was built in 2001 and has 2 bedrooms and 2 full baths with 1242 sq. ft. S Dale Mabry Highway, Unit 2301 is located in the GRAND KEY A CONDO subdivision. Search GRAND KEY A CONDO real estate on www.realtymark.net today.