
BEDS4
BATHS3 full
SQUARE FEET2,225
MLS#TB8495242
STATUSPending
PROPERTY TYPEResidential - Single Family
SUBDIVISIONMARYLAND MANOR REV
Property Description
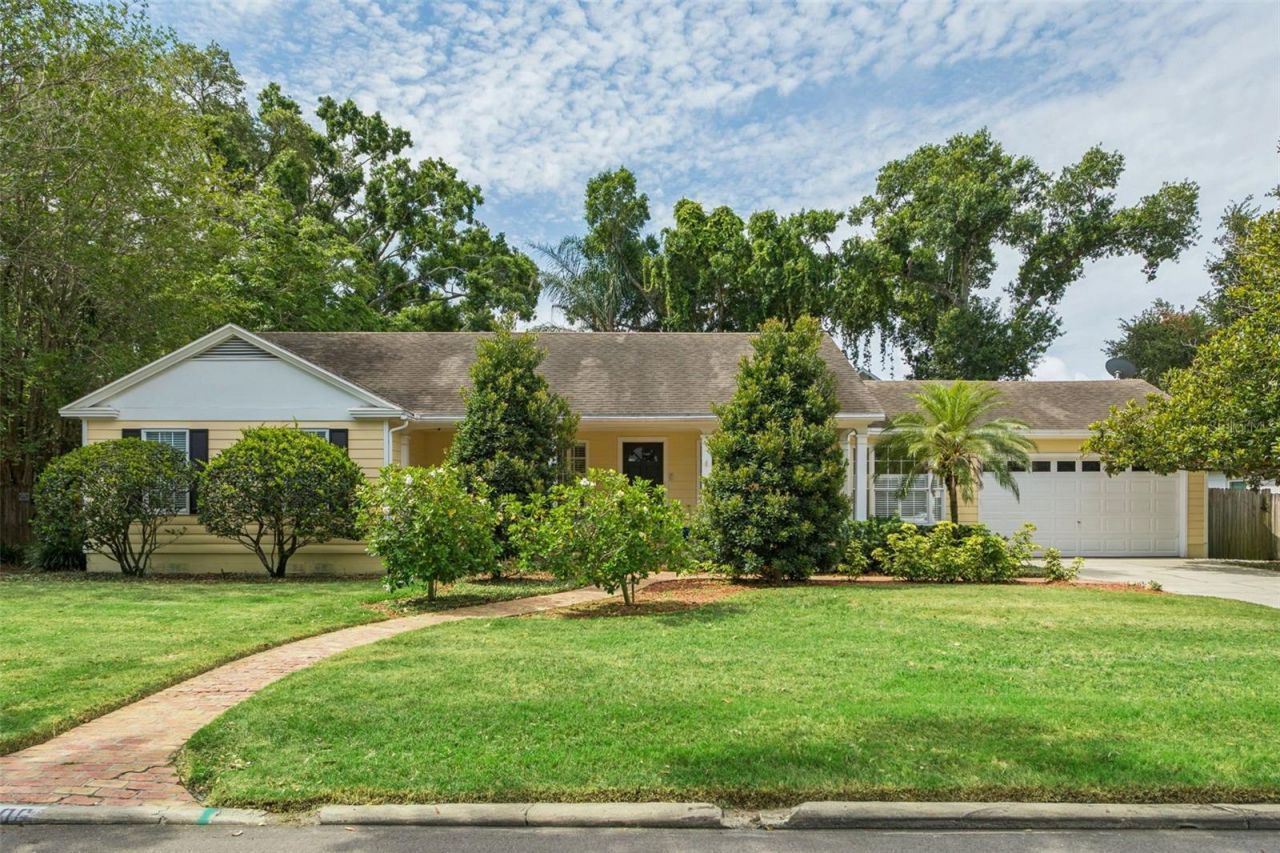
Under contract-accepting backup offers. This charming single-story pool home is situated on a spacious 100' x 100' lot in the quiet South Tampa neighborhood of Virginia Park/Maryland Manor. A brick walkway and expansive six-car driveway lead to a welcoming covered front porch, creating exceptional curb appeal. Inside, the front door opens to a formal living room and a separate formal dining room featuring a bay window and elegant picture-frame molding. The dining room flows seamlessly into the well-appointed kitchen, complete with white cabinetry, granite countertops, a stone subway tile backsplash, and stainless steel appliances. Beyond the kitchen, the large family room serves as the heart of the home, featuring a wood-burning fireplace and dual French doors with sidelights that open to the backyard and pool area, providing an abundance of natural light and effortless indoor-outdoor living. The primary suite offers chair-rail molding and a spacious walk-in closet with a custom organization system, accessible from both the bedroom and the en-suite bath. The primary bathroom features an extended dual-sink vanity, a large walk-in shower with a built-in bench, and a private water closet. Conveniently, the bath also provides direct access to the backyard, making it an ideal pool bath. Two additional bedrooms share a hall bathroom with a tub/shower combination, while the fourth bedroom is privately located off the family room and includes its own en-suite bathroom with a walk-in shower-perfect for guests or multigenerational living. A separate office nook with sliding glass doors overlooking the pool area provides a comfortable space to work from home. The spacious backyard is designed for both relaxation and recreation. It features a brick patio extending from the family room, a secondary wood deck off the office, a sparkling pool, and a spacious turfed play area with a playset. Additional highlights include solid oak flooring throughout the formal living and dining rooms, family room, hallway, and one guest bedroom; crown molding; plantation shutters; coat and linen closets; and a garage equipped with built-in cabinetry, a storage loft, and a utility sink. A/C's 2017,2018,2020; pool heater 2016; 2020 water heater; hall bath 2019. Located within one of South Tampa's most sought-after school districts, Virginia Park offers convenient access to shopping, dining, and everyday amenities. The home is also just minutes from Hyde Park Village, Bayshore Boulevard, downtown Tampa, Tampa International Airport, and the major interstates and bridges providing easy access to St. Petersburg.
Property Features
Property Type: Residential - Single Family
Cooling: Central Air
Fenced: Yes
Garage: 2 car attached
Heating: Central, Electric
Lot Size: 0.23 Acres
Roof Type: Shingle
Stories: 1.0
Taxes: $11,530
Year Built: 1950
Amenities
Ceiling Fans(s)
Crown Molding
Primary Bedroom Main Floor
Stone Counters
Walk-In Closet(s)
French Doors
Playground
Rain Gutters
Sidewalk
Feature Descriptions
Additional Rooms: Den/Library/Office, Family Room, Formal Dining Room Separate, Formal Living Room Separate
Appliances: Dishwasher, Disposal, Dryer, Electric Water Heater, Microwave, Range, Refrigerator, Washer
Days on Site: 77
Directions: from Dale Mabry, west on Bay to Bay, south on Lois, right on Obispo. house on left
Exterior: Cement Siding, Frame
Fencing: Wood
Fireplace: Family Room, Wood Burning
Fireplace Y/N: Yes
Flood Zone Code: X500
Flooring: Carpet, Ceramic Tile, Wood
Foundation: Crawlspace, Slab
Home Warranty Y/N: No
Lot: City Limits
Lot Dimensions: 0.23
Other Equipment: Irrigation Equipment, Playground
Ownership: Fee Simple
Parking: Driveway, Garage Door Opener, On Street
Parking Notes: Driveway, Garage Door Opener, On Street
Patio/Porch: Deck, Front Porch, Patio
Pool: Gunite, In Ground
Property Attached Y/N: No
Property Sub-Type: Single Family Residence
Security: Security System, Smoke Detector(s)
Senior Community: Yes
Sewer: Public Sewer
Showing Instructions: Supra Lock Box, Appointment Only, Listing Agent Must Accompany, Lock Box Electronic
Special Sale Provisions: None
Swimming Pool: Yes
Utilities: Cable Connected, Electricity Connected, Phone Available, Sewer Connected, Sprinkler Meter, Water Connected
Vegetation: Mature Landscaping
Water: Public
Water Access Y/N: No
Windows: Blinds, Drapes, Shutters
Zoning: RS-60
Room Sizes
Living Room: 16.25x13.5
Dining Room: 12.5x10.5
Kitchen: 12.33x11
Primary Bedroom: 17.75x13
Bedroom 2: 13x10.25
Bedroom 3: 11.25x9.25
Bedroom 4: 12.75x11.75
Office: 10x6.25
Family Room: 18x18
Local Schools
High School: Plant-HB
Middle School: Coleman-HB
Elementary School: Dale Mabry Elementary-HB
Listed By / Shown By
Listed By
Agency Name: KELLER WILLIAMS SOUTH TAMPA
Agency Contact: murraycoleman@kw.com
Shown By
Agency Title: RealtyMark
Agency Phone: 888-260-0040

Estimate Your Payment
Estimated Payment
$ 3,918.58 per month $2,615.04 Principal & Interest $960.83 Property Tax $342.71 Homeowner's InsuranceChange Payment Information




4206 W Obispo Street | MLS# TB8495242
This single family home located at 4206 W Obispo Street, Tampa, FL 33629 is currently listed for sale with an asking price of $1,175,000. This property was built in 1950 and has 4 bedrooms and 3 full baths with 2225 sq. ft. W Obispo Street is located in the MARYLAND MANOR REV subdivision. Search MARYLAND MANOR REV real estate on www.realtymark.net today.