
BEDS2
BATHS2 full
SQUARE FEET1,036
MLS#A4703971
STATUSActive
PROPERTY TYPEResidential - Condominium
SUBDIVISIONSTONERIDGE
Property Description
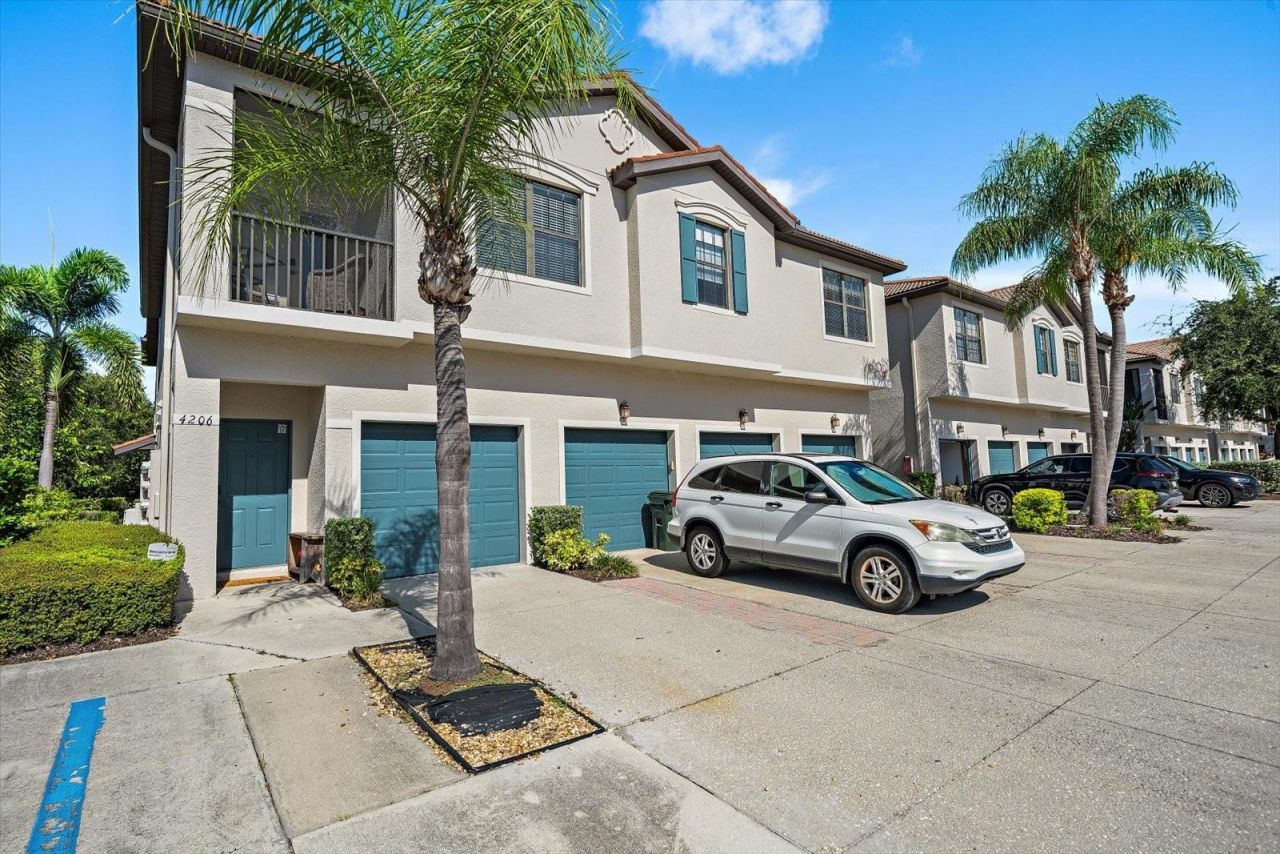
Discover the perfect blend of comfort, convenience, and location in this beautifully updated 2-bedroom, 2-bathroom condo. Whether you're searching for a primary residence, seasonal retreat, or investment opportunity, this move-in-ready home offers an inviting open floor plan and thoughtful updates throughout.The well-designed interior features custom closets in both bedrooms, including a spacious walk-in closet in the primary suite. The updated kitchen includes a convenient pantry, while the inside laundry room adds everyday ease. A new A/C system installed in 2024 provides added comfort and peace of mind, and the attached garage offers secure parking along with valuable storage space.Enjoy the best of Sarasota's outdoor lifestyle with Urfer Park just a short walk away. Explore scenic nature trails and paved pathways ideal for morning walks, evening strolls, or relaxing time in nature.Conveniently located in the heart of Sarasota, this condo places you close to popular restaurants, shopping, beautiful beaches, and the area's many attractions. With its desirable location and versatile appeal, this property is an excellent opportunity for homeowners and investors alike.Schedule your private showing today and experience all this exceptional Sarasota condo has to offer.
Property Features
Property Type: Residential - Condominium
Cooling: Central Air
Garage: 1 car attached
Heating: Central
Home Style: Mediterranean
Lot Size: 6.64 Acres
Roof Type: Tile
Stories: 1.0
Taxes: $2,455
Year Built: 2005
Amenities
Ceiling Fans(s)
Balcony
Lighting
Sidewalk
Feature Descriptions
Appliances: Dishwasher, Dryer, Microwave, Range, Refrigerator, Washer
Association Amenities: Gated, Vehicle Restrictions
Community Features: Buyer Approval Required, Community Mailbox, Deed Restrictions, Gated Community - No Guard
Condo Fee: $1183/ Quarterly
Days on Site: 4
Directions: Head south on I-75 S, Take exit 207 for FL-758 W/Bee Ridge Rd, Use any lane to turn right onto State Hwy 758/Bee Ridge Rd, Turn left onto Honore Ave, Turn right onto Boulevard of the Roses, Turn left onto Via Piedra Cir, Turn right to stay on Via Piedra C
Exterior: Stucco
Flood Zone Code: X
Flooring: Tile, Wood
Foundation: Slab
HOA Y/N: Yes
Home Warranty Y/N: No
Listing Terms: Cash, Conventional
Lot: Near Public Transit, Sidewalk, Paved
Lot Dimensions: 6.64
Number of Pets: 2
Ownership: Condominium
Parking: Driveway, Ground Level, Off Street
Parking Notes: Driveway, Ground Level, Off Street
Patio/Porch: Patio
Pets Allowed: Breed Restrictions, Number Limit, Size Limit, Yes
Pets Restrictions: Household pets - no exotic animals, snakes, farm animals, breed restrictionsSee Rules & Regs - Check with Association
Pets Size: Small (16-35 Lbs.)
Pets Weight (Max): 35
Property Attached Y/N: No
Property Sub-Type: Condominium
Sewer: Public Sewer
Showing Instructions: Appointment Only, Gate Code Required, Lock Box Electronic, ShowingTime
Special Sale Provisions: None
Utilities: Cable Available, Electricity Connected, Public, Sewer Connected, Water Connected
Water: Public
Water Access Y/N: No
Zoning: RSF2
Local Schools
High School: Sarasota High
Middle School: Sarasota Middle
Elementary School: Ashton Elementary
Listed By / Shown By
Listed By
Agency Name: KELLER WILLIAMS ON THE WATER S
Agency Contact: 941-803-7522
Shown By
Agency Title: RealtyMark
Agency Phone: 888-260-0040

Estimate Your Payment
Estimated Payment
$ 813.75 per month $538.59 Principal & Interest $204.58 Property Tax $70.58 Homeowner's InsuranceChange Payment Information




4206 Via Piedra Circle, Unit 3-202 | MLS# A4703971
This condo located at 4206 Via Piedra Circle, Unit 3-202, Sarasota, FL 34233 is currently listed for sale with an asking price of $242,000. This property was built in 2005 and has 2 bedrooms and 2 full baths with 1036 sq. ft. Via Piedra Circle, Unit 3-202 is located in the STONERIDGE subdivision. Search STONERIDGE real estate on www.realtymark.net today.