
BEDS2
BATHS2 full
SQUARE FEET1,008
MLS#A4676718
STATUSActive
PROPERTY TYPEResidential - Condominium
SUBDIVISIONIRONWOOD FIRST
Property Description
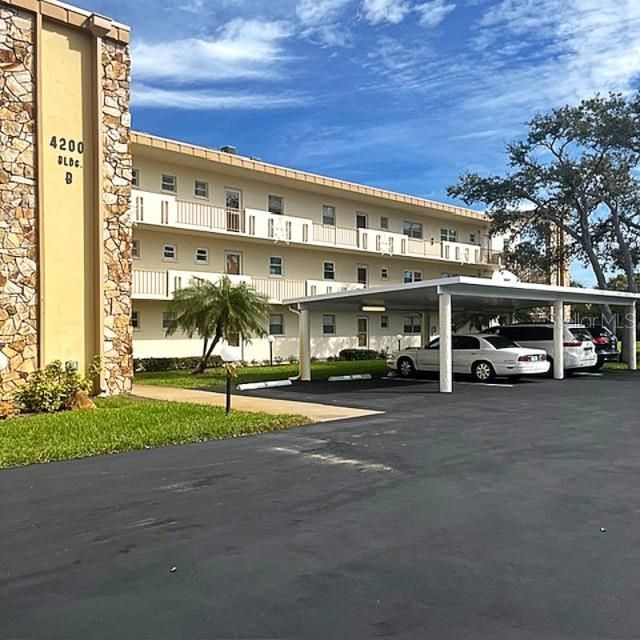
Welcome to Ironwood First! This bright and spacious 2 bedroom, 2 bath condo sits on the 1st hole of the Pinebrook/Ironwood Golf Course! This unit offers ground floor comfort and convenience in a golf course community. Originally constructed in 1971 this condo has been effectively rebuilt/renovated in 1992 and recently completed updated with modern finishes featuring an open floor plan. All furnishings and furniture are included in sale of the property. The living area flows seamlessly into a dining space and kitchen ideal for entertaining or relaxing at home. Step out onto your rear facing enclosed lanai on the 1st hole of the golf courses, perfect for morning coffee or evening sunsets with views, both bedrooms are generously sized and the master suite includes a private bath for added comfort and privacy. Residence enjoy resort style amenities including a heated pool, clubhouse, fitness center and tennis courts. All maintained by the HOA. The complex is convenience located near shopping, dining, and world renowned Florida's Gulf Coast Beaches!
Property Features
Property Type: Residential - Condominium
Cooling: Central Air
Heating: Electric
Lot Size: 9.64 Acres
Roof Type: Built-Up, Membrane
Stories: 1.0
Taxes: $2,868
Year Built: 1971
Amenities
Ceiling Fans(s)
Living Room/Dining Room Combo
Primary Bedroom Main Floor
Walk-In Closet(s)
Window Treatments
Lighting
Outdoor Shower
Sidewalk
Sliding Doors
Storage
Tennis Court(s)
Feature Descriptions
Appliances: Built-In Oven, Dishwasher, Electric Water Heater, Microwave, Refrigerator
Community Features: Buyer Approval Required, Clubhouse, Fitness Center, Golf Carts OK, Golf, Irrigation-Reclaimed Water, Pool, Sidewalks, Street Lights
Days on Site: 143
Directions: 75 South to Exit 217 for FL-684/Cortez Rd turn left (east) onto Cortez Road (FL-684) heading toward Bradenton/Central Ave. Turn left onto 51st St W. turn right (east) onto Ironwood Circle.
Exterior: Block, Stucco
Flood Zone Code: X
Flooring: Carpet, Ceramic Tile
Foundation: Slab
HOA Y/N: Yes
Home Warranty Y/N: No
Listing Terms: Cash, Conventional
Lot: Near Public Transit, On Golf Course, Sidewalk, Paved
Lot Dimensions: 9.64
Number of Pets: 1
Other Equipment: Irrigation Equipment
Other Structures: Outdoor Kitchen, Storage, Tennis Court(s)
Ownership: Condominium
Patio/Porch: Enclosed, Rear Porch
Pets Allowed: Yes
Pets Size: Small (16-35 Lbs.)
Pets Weight (Max): 35
Property Attached Y/N: No
Property Sub-Type: Condominium
Senior Community: Yes
Sewer: Public Sewer
Showing Instructions: Combination Lock Box, ShowingTime
Special Sale Provisions: None
Utilities: BB/HS Internet Available, Cable Connected, Electricity Connected, Fire Hydrant, Sewer Connected, Underground Utilities, Water Connected
Water: Public
Water Access Y/N: No
Zoning: PDP
Local Schools
High School: Bayshore High
Middle School: W.D. Sugg Middle
Elementary School: Moody Elementary
Listed By / Shown By
Listed By
Agency Name: WAGNER REALTY
Agency Contact: 941-727-2800
Shown By
Agency Title: RealtyMark
Agency Phone: 888-260-0400

Estimate Your Payment
Estimated Payment
$ 883.16 per month $569.52 Principal & Interest $239.00 Property Tax $74.64 Homeowner's InsuranceChange Payment Information




4200 SW Ironwood Circle, Unit 108B | MLS# A4676718
This condo located at 4200 SW Ironwood Circle, Unit 108B, Bradenton, FL 34209 is currently listed for sale with an asking price of $255,900. This property was built in 1971 and has 2 bedrooms and 2 full baths with 1008 sq. ft. SW Ironwood Circle, Unit 108B is located in the IRONWOOD FIRST subdivision. Search IRONWOOD FIRST real estate on www.realtymark.net today.