
BEDS6
BATHS6 full 1 partial
SQUARE FEET4,200
MLS#O6423623
STATUSActive
PROPERTY TYPEResidential - Single Family
SUBDIVISIONOAKMONT
Property Description
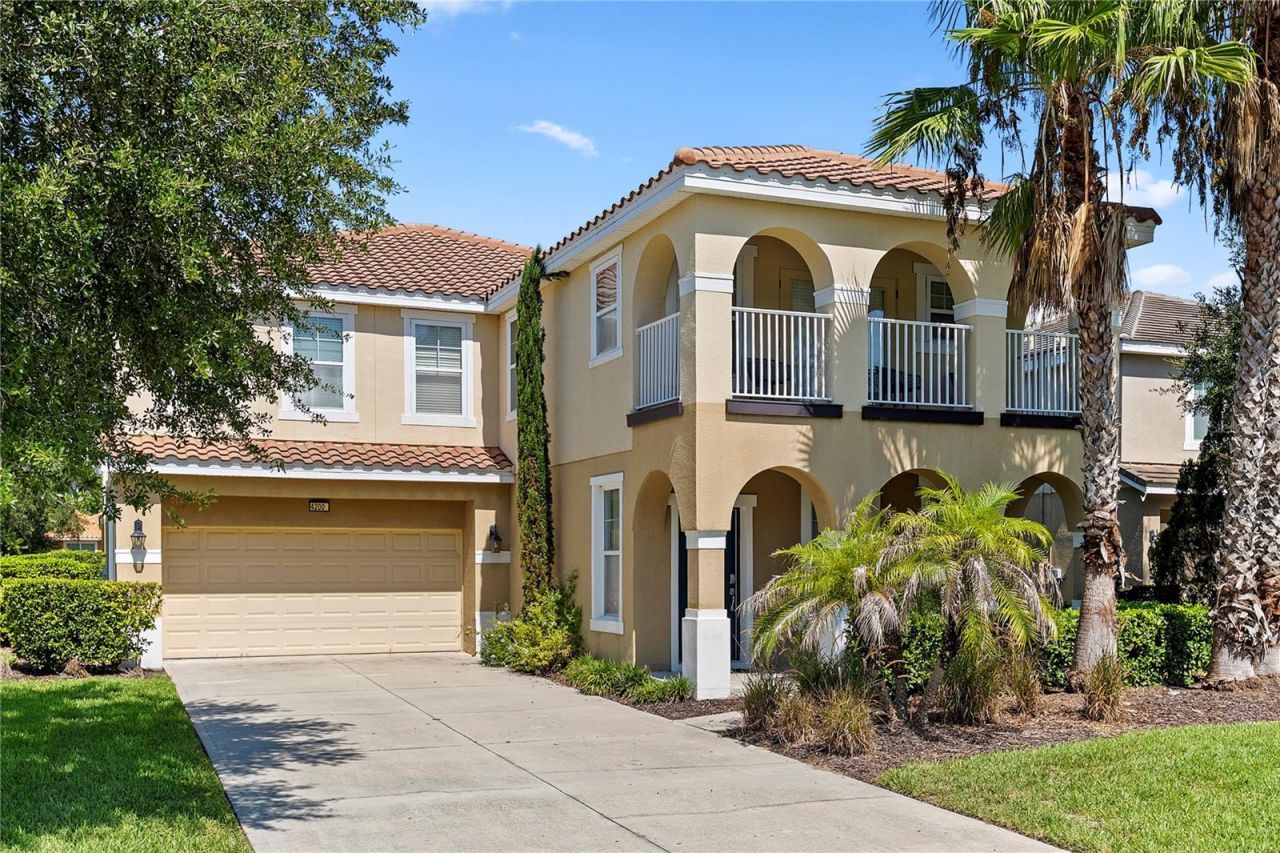
One of Solterra Resort's top-performing vacation homes, this turnkey investment has built a proven track record as an active Airbnb with a high occupancy rate, exceptional guest reviews, and immediate income potential. Being sold fully furnished, it's ready to continue generating revenue from day one.With 6 bedrooms, 6.5 bathrooms, and more than 4,200 square feet, the home was designed for large families and groups looking for an unforgettable vacation experience. The themed bedrooms, private theater, arcade, billiards, foosball, and open living spaces create the kind of stay guests remember-and come back for.Outside, the private heated pool, spa, and covered lanai provide the perfect place to unwind after a day at the parks. Owners and guests are also just a 3-minute walk from the Solterra Resort clubhouse, featuring a resort-style pool, lazy river, waterslide, fitness center, tennis courts, playground, cabanas, and Café Sol Bar & Grill.Located approximately 12 miles from Walt Disney World, 17 miles from SeaWorld, and 22 miles from Universal Orlando, this home sits in one of Central Florida's most sought-after vacation destinations.The property also includes valuable owner upgrades, including remote pool controls with AquaLink Wi-Fi, Wi-Fi-enabled air conditioning, a Schlage Encode smart lock for remote guest access, and a brand-new theater room AC installed in 2024.Whether you're expanding your investment portfolio or looking for a vacation home that produces income while you're away, this property is already positioned for success. Future bookings may transfer to the new owner, offering the opportunity for immediate cash flow and a seamless transition.
Property Features
Property Type: Residential - Single Family
Cooling: Central Air, Mini-Split Unit(s)
Garage: 2 car attached
Heating: Heat Pump
Lot Size: 0.23 Acres
Roof Type: Tile
Stories: 2.0
Taxes: $12,135
Year Built: 2016
Amenities
Built-in Features
Ceiling Fans(s)
Window Treatments
Balcony
Feature Descriptions
Additional Rooms: Media Room
Appliances: Dishwasher, Disposal, Dryer, Freezer, Microwave, Range, Washer
Community Features: Clubhouse, Fitness Center, Gated Community - Guard, Playground, Pool, Restaurant, Sidewalks, Tennis Court(s)
Days on Site: 6
Directions: From Orlando International Airport (MCO) (Approx. 35 min, 32 miles) 1. Take FL-417 Toll S from Jeff Fuqua Blvd. 2. Merge onto I-4 W toward Tampa. 3. Take Exit 58 toward ChampionsGate Blvd. 4. Turn left onto ChampionsGate Blvd (becomes Osceola Polk Line Rd
Exterior: Stucco
Flood Zone Code: X
Flooring: Carpet, Ceramic Tile
Foundation: Slab
Garage Dimensions: 20x22
HOA Fee: 106/ Monthly
HOA Y/N: Yes
Home Warranty Y/N: No
Listing Terms: Cash, Conventional, FHA, VA Loan
Lot: Corner Lot, Sidewalk
Lot Dimensions: 0.23
Ownership: Fee Simple
Pets Allowed: Cats OK, Dogs OK
Pool: In Ground
Property Attached Y/N: No
Property Sub-Type: Single Family Residence
Security: Gated Community
Sewer: Public Sewer
Showing Instructions: Call Listing Agent
Spa: Heated, In Ground
Special Sale Provisions: None
Swimming Pool: Yes
Utilities: Public
Water: Public
Water Access Y/N: No
Windows: Blinds
Room Sizes
Kitchen: 14x10
Living Room: 18x11
Local Schools
High School: Davenport High School
Middle School: Boone Middle
Elementary School: Loughman Oaks Elem
Listed By / Shown By
Listed By
Agency Name: THE AGENCY FL
Agency Contact: 407-335-4119
Shown By
Agency Title: RealtyMark
Agency Phone: 888-260-0040

Estimate Your Payment
Estimated Payment
$ 2,921.83 per month $1,689.20 Principal & Interest $1,011.25 Property Tax $221.38 Homeowner's InsuranceChange Payment Information




4200 Oaktree Drive | MLS# O6423623
This single family home located at 4200 Oaktree Drive , Davenport, FL 33837 is currently listed for sale with an asking price of $759,000. This property was built in 2016 and has 6 bedrooms and 6 full and 1 partial baths with 4200 sq. ft. Oaktree Drive is located in the OAKMONT subdivision. Search OAKMONT real estate on www.realtymark.net today.