
BEDS4
BATHS3 full
SQUARE FEET2,700
MLS#DENC2106702
STATUSACTIVE
PROPERTY TYPEResidential - Single Family
SUBDIVISIONVILLAGE OF BAYBERRY
SCHOOLAPPOQUINIMINK
Property Description
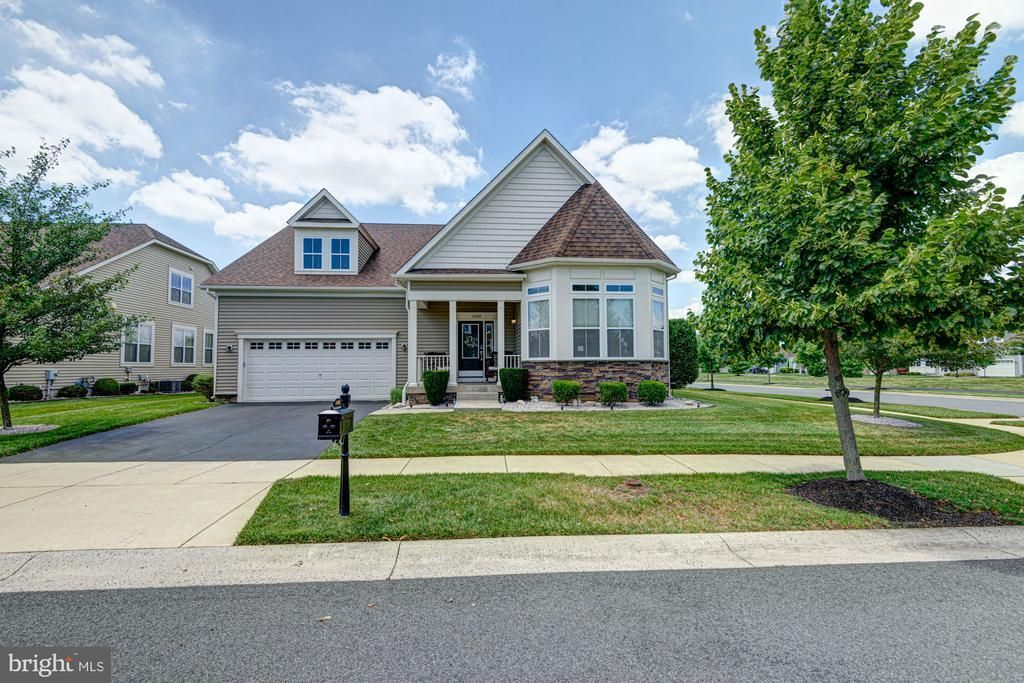
Discover elegance in this move-in ready home. This 4-bedroom, 3-bathroom home with a main-level primary bedroom en-suite is located in one of the most desirable communities, celebrated for its tranquil surroundings and resort-style amenities. Enter through a grand foyer into an expansive, elegant floor plan with soaring ceilings and designer lighting that create an atmosphere of timeless style. A true centerpiece of the home is the open eat-in gourmet kitchen—a chef's dream featuring white cabinetry with under-cabinet lighting, granite countertops, stainless steel appliances, a cooktop, double ovens, a large center island with countertop seating, and a spacious pantry—all flowing effortlessly into the living room with a cozy gas fireplace, abundant natural light, and vaulted ceiling. The living room offers an ideal space for hosting parties and celebrations, complete with a custom built-in bar with countertop seating for four. The main-level primary bedroom suite offers a peaceful retreat, complete with dual closets, a custom ceiling, and a spa-inspired custom tiled glass-enclosed shower, and double vanities. Two additional bedrooms and a full bathroom complete the main level. Upstairs, you will find an open loft-style family room, along with a fourth bedroom and a third full bathroom. If you need additional space, the expansive basement offers endless possibilities to create your own home theater, fitness room, game room, or even add a fifth bedroom. For those who love the outdoors, enjoy barbecues with family and friends in your spacious backyard featuring a custom-designed patio and built-in fire pit for roasting marshmallows. Or simply relax on the covered front porch with your morning coffee. Additional highlights include a main-floor laundry room, custom blinds throughout, dual thermostat for heating and air conditioning, a two-car garage, and a location within walking distance of the clubhouse. Enjoy the ease of low-maintenance living in this exceptional 55+ resort-style community, where the affordable monthly HOA fee covers lawn care, landscaping, snow removal, and trash service. Residents have access to an outstanding collection of amenities, including a heated outdoor swimming pool, pickleball, tennis, and bocce courts, as well as scenic walking trails. The impressive clubhouse serves as the heart of the community, offering a spacious gathering room, bar, fitness center, exercise studio, billiards room, meeting room, and a beautiful outdoor patio overlooking a tranquil pond with a fire pit. A vibrant social calendar featuring clubs, events, and activities makes it easy to stay active, meet neighbors, and enjoy the lifestyle you've been looking for. Conveniently located with easy access to the brand-new Bayberry Town Center, you'll enjoy nearby shopping, restaurants, fitness centers, and healthcare facilities. Schedule your private showing today and experience everything this exceptional home has to offer before someone else calls it home!
Property Features
Property Type: Residential - Single Family
Basement: Full
Basement: Yes
Cooling: Central A/C
Fuel Type: Natural Gas
Garage: 2
Heating: Forced Air
Home Style: Ranch/Rambler
Lot Size: 0.24 Acres
Stories: 1.0
Taxes: $5,699
Year Built: 2015
Feature Descriptions
Additional Structures: Above Grade, Below Grade
Community Amenities: Club House, Fitness Center, Jog/Walk Path, Meeting Room, Pickleball Courts, Pool - Outdoor
Days on Site: 5
Exterior: Stone, Vinyl Siding
Flooring: Luxury Vinyl Plank, Carpet
HOA Fee: $188.00/Monthly
Interior: Bar, Bathroom - Walk-In Shower, Breakfast Area, Built-Ins, Carpet, Ceiling Fan(s), Chair Railings, Combination Dining/Living, Combination Kitchen/Dining, Crown Moldings, Entry Level Bedroom, Family Room Off Kitchen, Floor Plan - Open, Kitchen - Eat-In, Kitchen - Gourmet, Kitchen - Island, Kitchen - Table Space, Pantry, Primary Bath(s), Walk-in Closet(s), Wet/Dry Bar, Window Treatments
Lot: Corner
Lot Dimensions: 0.24 Acre(S)
Parking Notes: 2 Total Parking Spaces
Sewer: Public Sewer
SQFT Above Finished: 2700
SQFT Total Finished: 2700
Structure Type: Detached
Total Garage/Parking Spaces: 2
Water: Public
Local Schools
School District: APPOQUINIMINK
Listed By / Shown By
Listed By
Agency Name: Walker Realty Group
Agency Phone: 3023734884
Shown By
Agency Title: RealtyMark
Agency Phone: 888-260-0040

Estimate Your Payment
Estimated Payment
$ 2,236.73 per month $1,557.67 Principal & Interest $474.92 Property Tax $204.14 Homeowner's InsuranceChange Payment Information


4200 Crosby Lane | MLS# DENC2106702
This single family home located at 4200 Crosby Lane, Middletown, DE 19709 is currently listed for sale with an asking price of $699,900. This property was built in 2015 and has 4 bedrooms and 3 full baths with 2700 sq. ft. Crosby Lane is located in the VILLAGE OF BAYBERRY subdivision within the APPOQUINIMINK school district. Search VILLAGE OF BAYBERRY real estate on www.realtymark.net today.