
BEDS4
BATHS2 full
MLS#4042984
STATUS
PROPERTY TYPEResidential - Farm
Property Description
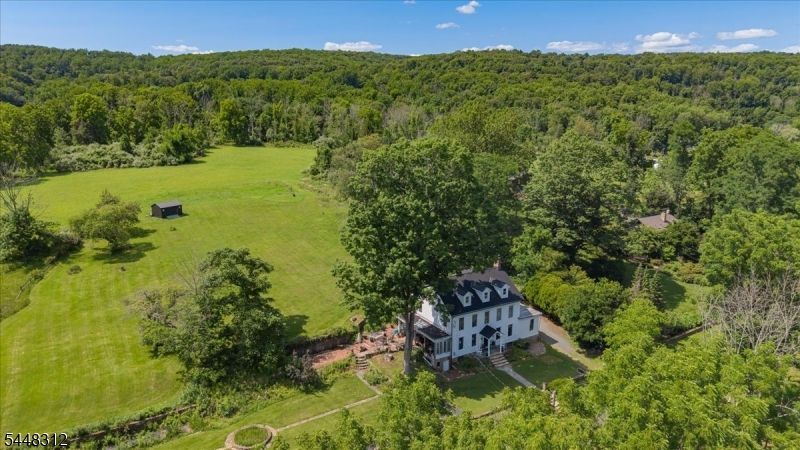
Loaded with historic details this 1840 Colonial sits on a spectacular farm assessed 5.86 acres in a desirable location near Califon. Being sold AS IS WHERE IS this home needs work to bring it up to it's full potential & will need CASH OR RENO LOAN. An impressive stone wall bordered front lawn has steps leading to the covered entrance. Step inside to the welcoming foyer with beautiful wooden staircase. The large living room with wide plank wood flooring & beam ceiling is centered on an impressive field stone wood-burning fireplace. Elegant formal dining room features a corner fireplace with decorative dentil detailing & tile surround. The updated kitchen has quartz counters, subway tile backsplash, garden window & breakfast area. Off the kitchen the cozy family room has built in bookcases. Renovated full bath features an oversized stall shower with slate tiles & storage cabinets. All big bedrooms have wood floors, lighted ceiling fans & are conveniently located near the main bath with tub shower. Walkup attic with dormers offers an incredible amount of storage & finishing potential. Patio entertaining areas. Fantastic location near shopping, dining, schools & local parks including Teetertown Ravine Nature Preserve, Ken Lockwood Gorge & the Columbia Trail. Enjoy Lebanon Township's schools including Blue Ribbon Voorhees High School. Great commuting to Routes 78, 24, 31 & bus/train service. BUYER RESPONSIBLE FOR WELL WATER TESTING & ANY TOWN REQUIRED DOCUMENTS NEEDED FOR CLOSING
Property Features
Property Type: Residential - Farm
Basement: Unfinished, Walkout
Basement: Yes
Cooling: Ceiling Fan
Fuel Type: Wood
Heating: No Heat, See Remarks
Home Style: Colonial, Custom Home, Victorian
Lot Size: 5.86 Acres
Roof Type: Asphalt Shingle
Taxes: $10,234
Year Built: 1840
Amenities
CeilBeam
StallShw
TubShowr
Open Porch(es)
Patio
Storage Shed
Feature Descriptions
Appliances: Dishwasher, Dryer, Range/Oven-Electric, Refrigerator, Washer
Days on Site: 2
Driveway: Additional Parking
Exterior: Wood
Fireplace: Dining Room, Kitchen, Living Room, See Remarks
Flooring: Tile, Wood
Lot: Open Lot
Lot Dimensions: 5.86 acre(s)
Outbuilding(s): Yes
Sewer: Private
Utilities: Electric
Water: Well
Room Sizes
Primary: 15x14
Bedroom 2: 15x14
Bedroom 3: 14x12
Bedroom 4: 13x12
Dining Room: 15x15
Family Room: 15x12
Kitchen: 13x11
Living Room: 28x14
Breakfast: 13x12
Local Schools
High School: VOORHEES
Middle School: WOODGLEN
Elementary School: VALLEYVIEW
Listed By / Shown By
Listed By
Agency Name: WEICHERT REALTORS
Agency Contact: 908-303-9385
Shown By
Agency Title: RealtyMark
Agency Phone: 888-260-0040

Estimate Your Payment
Estimated Payment
$ 2,489.03 per month $1,446.62 Principal & Interest $852.83 Property Tax $189.58 Homeowner's InsuranceChange Payment Information


420 Trimmer Road | MLS# 4042984
This farm located at 420 Trimmer Road, Lebanon, NJ 07830 is currently listed for sale with an asking price of $650,000. This property was built in 1840 and has 4 bedrooms and 2 full baths. Search Lebanon real estate on www.realtymark.net today.