
BEDS1
BATHS1 full
SQUARE FEET550
MLS#TB8557616
STATUSActive
PROPERTY TYPEResidential - Condominium
SUBDIVISIONHARBOUR TOWNE CONDO
Property Description
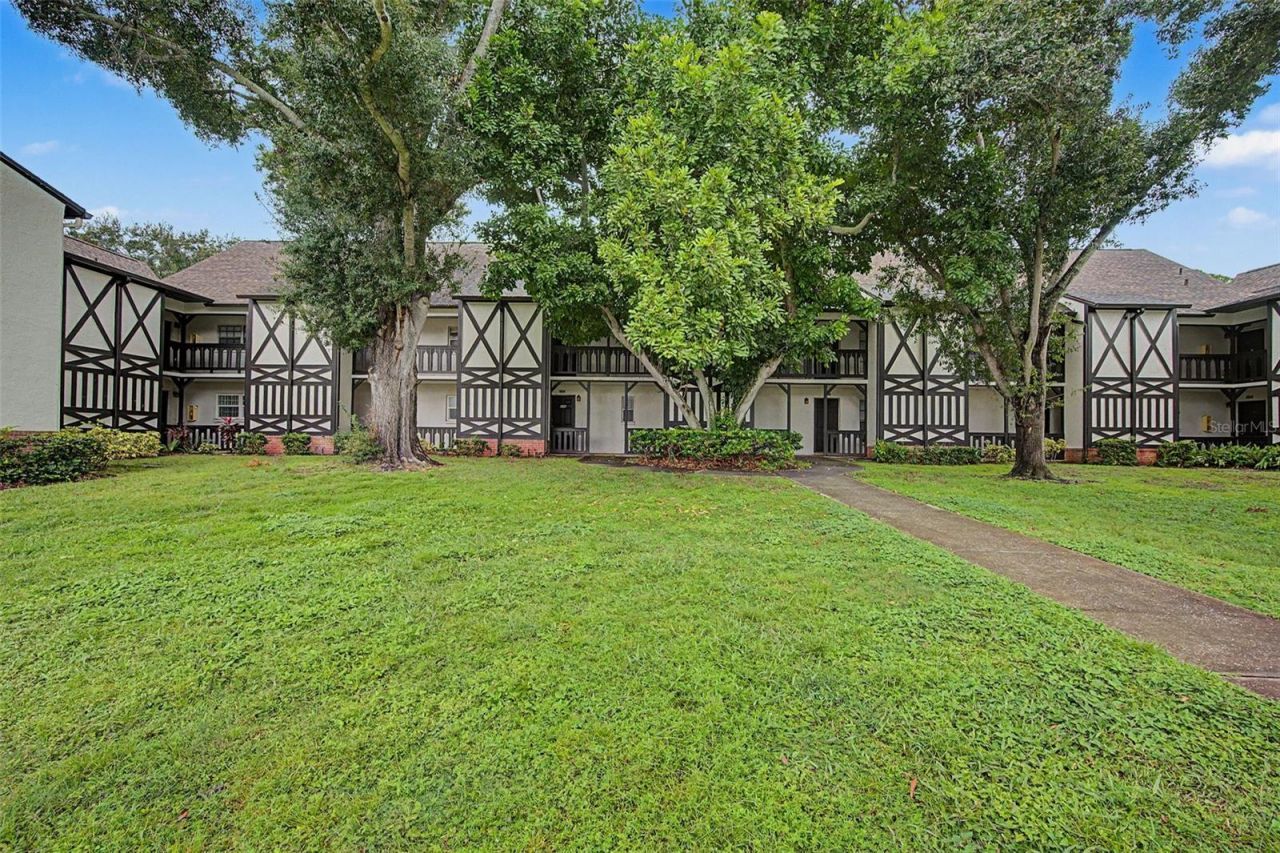
LOCATION, LIFESTYLE & FLORIDA CHARM - ALL IN ONE! Welcome to Harbour Towne Condominiums, where convenience meets the relaxed Florida lifestyle! Ideally situated along the Clearwater side of the Courtney Campbell Causeway, just minutes from charming downtown Safety Harbor, this cozy studio condo offers the perfect opportunity to enjoy everything the Tampa Bay area has to offer.LOVE THE OUTDOORS? YOU'RE IN THE RIGHT PLACE! With the scenic Ream Wilson Trail and Bayshore Boulevard nearby, walking, biking, and enjoying Florida's beautiful weather can become part of your everyday routine. Harbour Towne offers beautifully maintained green spaces and an impressive selection of community amenities, including a sparkling swimming pool, tennis and pickleball courts, a clubhouse with kitchen, fitness center, and on-site management.LOCATION IS EVERYTHING! Enjoy easy access to Tampa, St. Petersburg, two international airports, the delightful shops and restaurants of downtown Safety Harbor, and the world-famous sugar-white sands of Clearwater Beach.Whether you're searching for a full-time residence, seasonal Florida escape, or an investment opportunity with leasing subject to association approval, this studio offers flexibility in a fantastic location.YOUR PIECE OF FLORIDA PARADISE IS WAITING - COME EXPERIENCE THE HARBOUR TOWNE LIFESTYLE!
Property Features
Property Type: Residential - Condominium
Cooling: Central Air
Heating: Central, Electric
Home Style: Tudor
Lot Size: 6.00 Acres
Roof Type: Shingle
Stories: 1.0
Taxes: $166
Year Built: 1982
Amenities
Ceiling Fans(s)
Living Room/Dining Room Combo
Open Floorplan
Thermostat
Walk-In Closet(s)
Window Treatments
Lighting
Storage
Feature Descriptions
Additional Rooms: Storage Rooms
Appliances: Range, Refrigerator
Association Amenities: Clubhouse, Laundry, Pickleball Court(s), Pool, Storage, Tennis Court(s), Trail(s), Vehicle Restrictions
Community Features: Clubhouse, Community Mailbox, Fitness Center, Pool, Special Community Restrictions, Tennis Court(s)
Condo Fee: $418/ Monthly
Days on Site: 3
Directions: North of Hwy. 60 on Bayshore Blvd. to west into Harbour Towne complex. Map with building # is in front of the clubhouse. Bldg. 420 is to the right of entry.
Exterior: ICFs (Insulated Concrete Forms), Stucco
Flood Zone Code: AE & X
Flooring: Ceramic Tile, Laminate
Foundation: Slab
Home Warranty Y/N: No
Listing Terms: Cash, Conventional
Lot: City Limits, Landscaped, Paved
Lot Dimensions: 6
Number of Pets: 1
Other Structures: Storage
Ownership: Condominium
Patio/Porch: Covered, Porch
Pets Allowed: Number Limit, Size Limit, Yes
Pets Restrictions: Register pet with association
Pets Size: Medium (36-60 Lbs.)
Pets Weight (Max): 40
Pool: In Ground
Property Attached Y/N: No
Property Sub-Type: Condominium
Sewer: Public Sewer
Showing Instructions: Supra Lock Box, ShowingTime
Special Sale Provisions: None
Utilities: Electricity Connected, Public, Sewer Connected, Water Connected
Vegetation: Mature Landscaping, Oak Trees, Trees/Landscaped
Water: Public
Water Access Y/N: No
Windows: Rods, Window Treatments
Room Sizes
Living Room: 14x22
Kitchen: 5x8
Bathroom 1: 8x5
Local Schools
High School: Countryside High-PN
Middle School: Safety Harbor Middle-PN
Elementary School: Safety Harbor Elementary-PN
Listed By / Shown By
Listed By
Agency Name: BHHS FLORIDA PROPERTIES GROUP
Agency Contact: 727-799-2227
Shown By
Agency Title: RealtyMark
Agency Phone: 888-260-0040

Estimate Your Payment
Estimated Payment
$ 237.87 per month $198.08 Principal & Interest $13.83 Property Tax $25.96 Homeowner's InsuranceChange Payment Information




420 N Bayshore Boulevard , Unit 104 | MLS# TB8557616
This condo located at 420 N Bayshore Boulevard , Unit 104, Clearwater, FL 33759 is currently listed for sale with an asking price of $89,000. This property was built in 1982 and has 1 bedrooms and 1 full baths with 550 sq. ft. N Bayshore Boulevard , Unit 104 is located in the HARBOUR TOWNE CONDO subdivision. Search HARBOUR TOWNE CONDO real estate on www.realtymark.net today.