
BEDS7
BATHS3 full
SQUARE FEET2,880
MLS#NJBL2116878
STATUSACTIVE
PROPERTY TYPEResidential - Single Family
SUBDIVISIONTAUNTON LAKES
SCHOOLLENAPE REGIONAL HIGH
Property Description
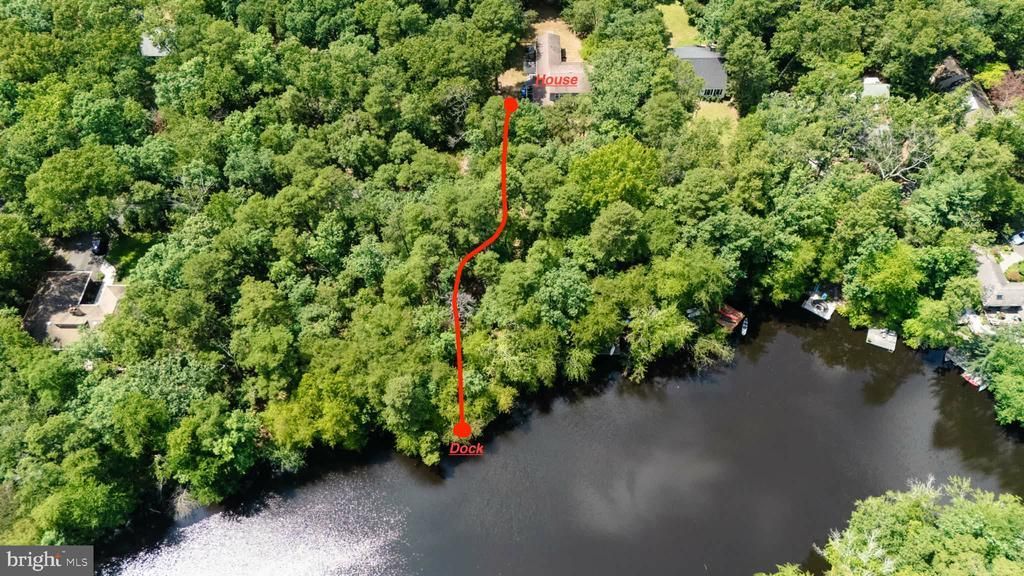
Come check out your private lakeside retreat. Escape to your own private sanctuary with this unique waterfront property nestled in a lush, wooded setting. Combining rustic charm, spacious living, and direct water access, this home offers an unparalleled opportunity to enjoy a peaceful, nature-focused lifestyle. Outdoor living and direct water access to a private dock, perfect for kayaking, fishing, or relaxing by the water. Surrounded by mature trees, offering exceptional privacy and a true escape from the everyday. Gentle paths lead from the main house directly down to the water's edge. Spacious and functional with a massive central kitchen features an abundance of wood cabinetry, extensive counter space with Blue Eye granite and a large island perfect for gatherings. Additional storage in a dedicated built-in buffet and staging area provide excellent solutions for entertaining and pantry needs. Multiple family and living areas feature large sliding glass doors that frame the scenic outdoors and invite natural light. A striking spiral staircase serves as a beautiful focal point, connecting the home's unique levels. Whether you are looking for a full-time residence or a weekend getaway, this property promises a perfect blend of privacy, space, and waterfront living. Bring your vision to make this hidden gem your own! Investor friendly or build with your own sweat equity in this home with lake access. As-is buyer responsible for CO.
Property Features
Property Type: Residential - Single Family
Basement: Full, Partially Finished, Interior Access, Space For Rooms, Sump Pump, Workshop
Basement: Yes
Cooling: Central A/C
Fireplaces: 1
Fuel Type: Natural Gas
Heating: Forced Air
Home Style: Colonial
Lot Size: 0.76 Acres
Roof Type: Pitched
Stories: 2.0
Taxes: $7,399
Year Built: 1968
Feature Descriptions
Accessibility: Ramp - Main Level
Additional Structures: Above Grade, Below Grade
Appliances: Built-In Range, Dishwasher, Built-In Microwave, Dryer - Gas, Oven/Range - Gas, Refrigerator, Washer, Water Heater
Community Amenities: Lake
Days on Site: 15
Exterior: Vinyl Siding
Exterior: Exterior Lighting, Other
Fireplace: Brick, Wood
Flooring: Carpet, Ceramic Tile, Luxury Vinyl Plank
HOA Fee: $400.00/Annually
Interior: Bathroom - Tub Shower, Breakfast Area, Built-Ins, Ceiling Fan(s), Combination Kitchen/Dining, Curved Staircase, Dining Area, Floor Plan - Traditional, Kitchen - Eat-In, Kitchen - Island, Pantry, Recessed Lighting, Spiral Staircase, Upgraded Countertops, Walk-in Closet(s), Window Treatments
Lake Name: Taunton Lake
Location: Lake
Lot: Level, Partly Wooded, Front Yard, Rear Yard, SideYard(s), Trees/Wooded
Lot Dimensions: 0.76 Acre(S)
Municipality: MEDFORD TWP
Number of Rooms: 15
Parking Features: Asphalt Driveway
Parking Notes: 6 Total Parking Spaces
Rooms: Living Room, Dining Room, Bedroom 2,Bedroom 3,Bedroom 4,Kitchen, Basement, Bedroom 1,In-Law/auPair/Suite, Laundry, Bathroom 1,Bathroom 2,Bathroom 3,Hobby Room, Additional Bedroom
Sewer: On Site Septic
Special View Info: Lake, Trees/Woods
SQFT Above Finished: 2880
SQFT Total Finished: 2880
Structure Type: Detached
Total Garage/Parking Spaces: 6
Utilities: Natural Gas Available
Water: Well
Water Access: Canoe/Kayak, Fishing Allowed, Private Access
Waterfront: Exclusive Easement, Private Dock Site
Windows: Replacement, Screens
Wooded: Yes
Local Schools
School District: LENAPE REGIONAL HIGH
Listed By / Shown By
Listed By
Agency Name: Keller Williams Realty - Marlton
Agency Phone: 8564416800
Shown By
Agency Title: RealtyMark
Agency Phone: 888-260-0040

Estimate Your Payment
Estimated Payment
$ 2,126.92 per month $1,335.34 Principal & Interest $616.58 Property Tax $175.00 Homeowner's InsuranceChange Payment Information


42 W Lake Road | MLS# NJBL2116878
This single family home located at 42 W Lake Road, Medford, NJ 08055 is currently listed for sale with an asking price of $599,999. This property was built in 1968 and has 7 bedrooms and 3 full baths with 2880 sq. ft. W Lake Road is located in the TAUNTON LAKES subdivision within the LENAPE REGIONAL HIGH school district. Search TAUNTON LAKES real estate on www.realtymark.net today.