
BEDS4
BATHS4 full
SQUARE FEET3,507
MLS#B26070332
STATUSActive
PROPERTY TYPEResidential - Single Family
SUBDIVISIONEVERGRENE
Property Description
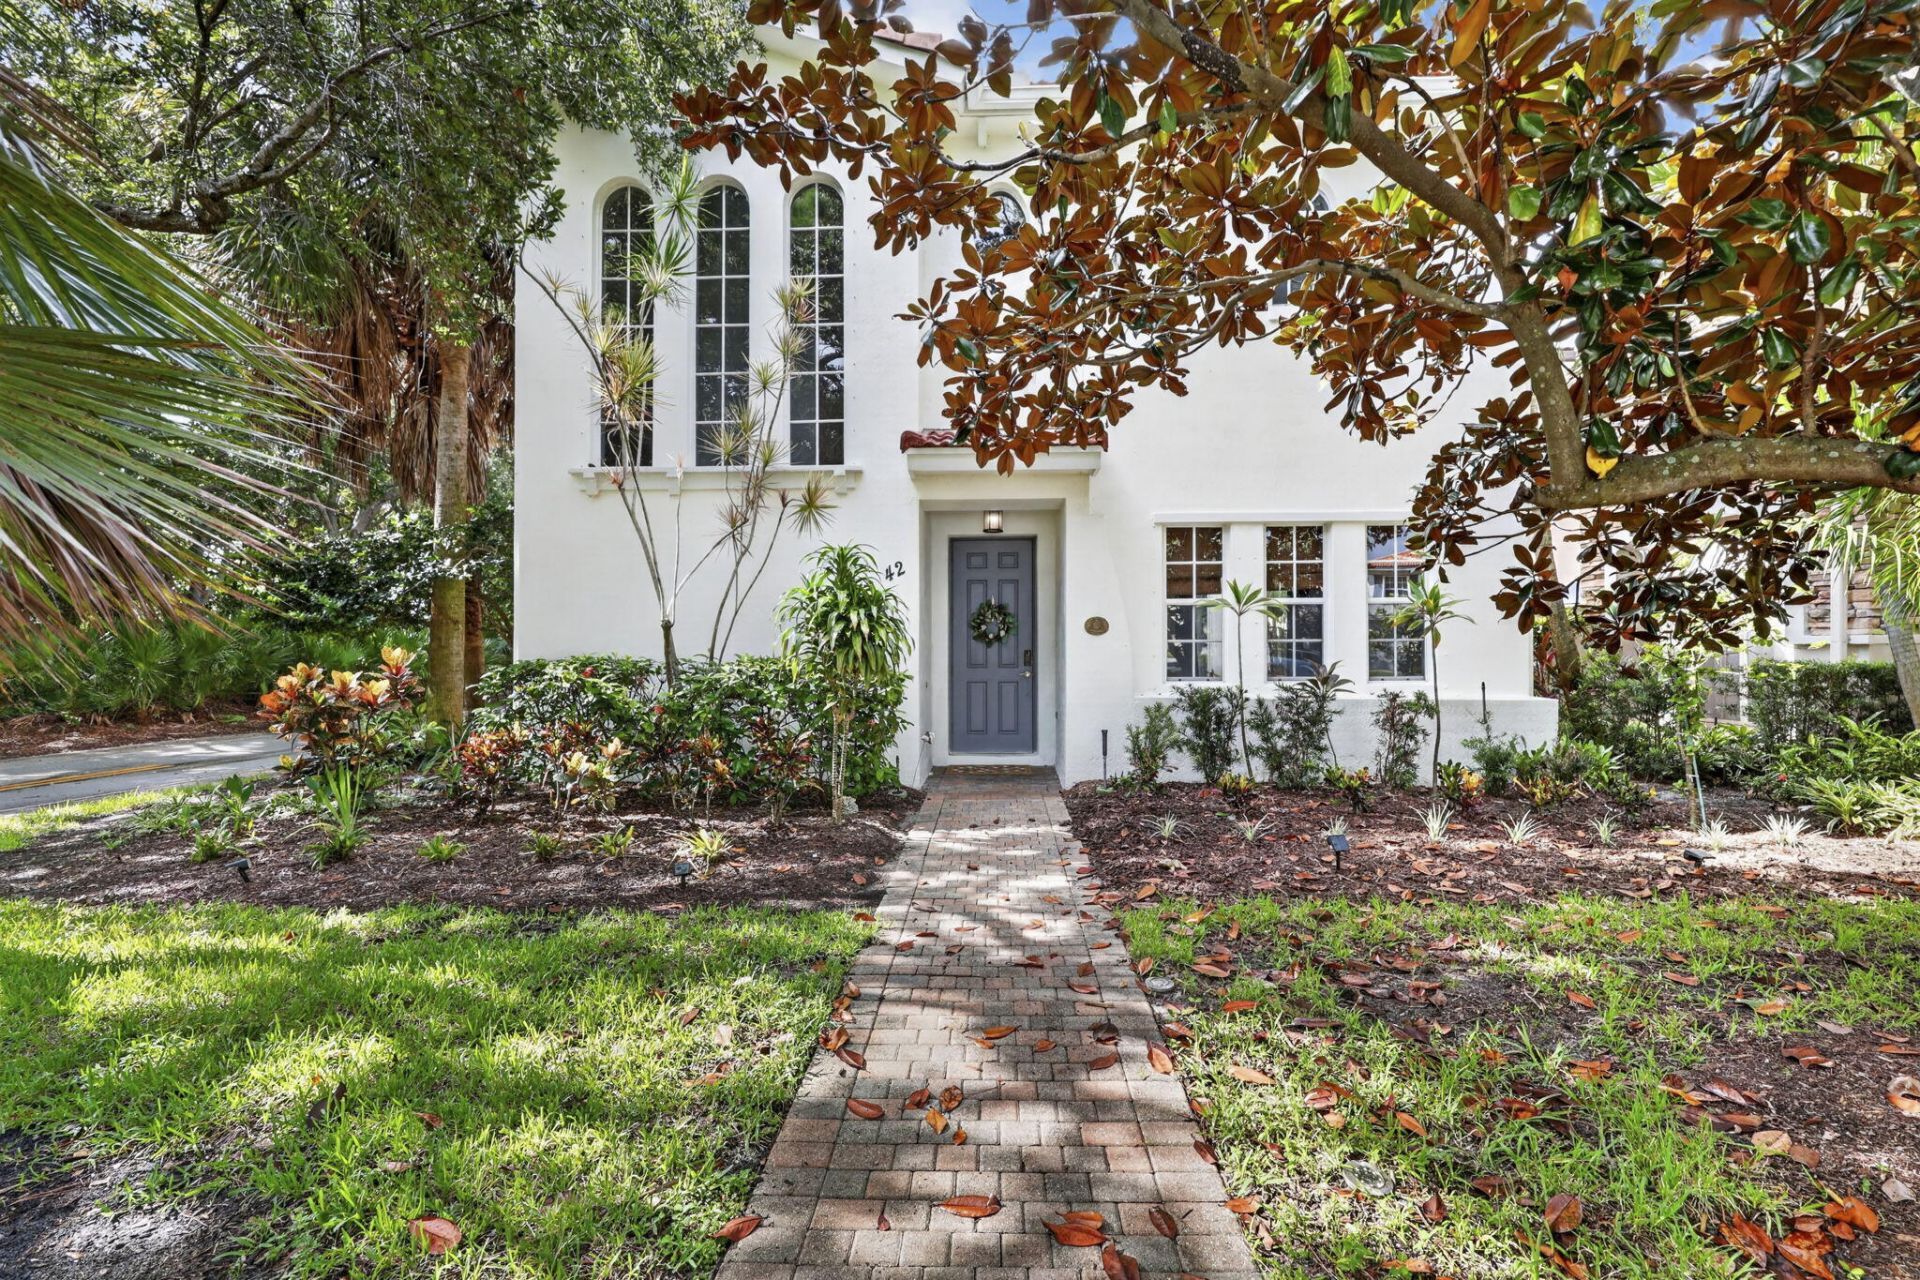
This picturesque corner lot home is enveloped by lush landscaping, offering a serene retreat in the prestigious community of Evergrene. With 4 bedrooms and 4 full baths, this 2 story home blends architectural charm with modern comfort. Step inside to soaring volume ceilings and recessed lighting that enhance the home's airy ambiance. The layout includes a first-floor bedroom that doubles as guest suite, ideal for visitors. A private courtyard extends the living space outdoors, perfect for relaxing. As a Gold-Level Audubon Signature Sanctuary, this community is surrounded by nature yet Residents enjoy a clubhouse, resort-style pool, lake with pier and beach, fitness center, volleyball, pickleball , basketball, along with a full-service tiki sports bar and so much more
Property Features
Property Type: Residential - Single Family
Cooling: Central Air, Ceiling Fan(s), Zoned
Garage: 2 car attached
Heating: Central, Natural Gas
Home Style: Mediterranean
Lot Size: 0.12 Acres
Roof Type: Barrel
Stories: 2.0
Taxes: $10,933
Year Built: 2005
Amenities
Cathedral Ceiling(s)
High Ceilings
Pantry
Vaulted Ceiling(s)
Walk-In Closet(s)
Feature Descriptions
Appliances: Gas Water Heater, Dryer, Dishwasher, Gas Range, Microwave, Refrigerator, Water Heater, Washer
Association Amenities: Basketball Court, Billiard Room, Clubhouse, Fitness Center, Game Room, Management, Park, Picnic Area, Playground, Pool, Spa/Hot Tub, Manager On Site, Business Center, Cafe/Restaurant, Community Room, Library, Pickleball Court(s), Street Lights
Association Fee Includes: Cable TV, Insurance, Maintenance Grounds, Security, Common Areas, Recreation Facility
Exterior: Stucco, CBS
Flooring: Laminate
Furnished: Unfurnished
HOA Fee: $568.69/ Monthly
Hot Tub: Yes
Laundry: Inside
Lot: Corner Lot, Sidewalks
Lot: Corner Lot, Sidewalks
Parcel#: 52424136070000290
Parking: Garage Door Opener, Garage, Attached Garage
Parking Notes: Garage Door Opener, Garage, Attached Garage
Patio/Porch: Patio - Open, Patio
Pets Allowed: Yes, Number Limit
Restrictions: Buyer Approval Required, Parking - No Boat, Parking - No Commercial Vehicles, Parking - No RV
Security: Gated with Guard
Sewer: Public Sewer
Sprinkler: Auto Sprinkler
SQFT Living: 2770
Structure Type: House
Total Rooms: 7
Utilities: Cable Available, Natural Gas Available, Sewer Available, Water Available
Utilities: Cable Available, Natural Gas Available, Sewer Available, Water Available
Water: Public
Waterfront Features: None
Windows: Blinds, Single Hung Metal
Room Sizes
Living Room: 20 X 18 Level Main
Kitchen: 18 X 11 Level Main
Primary Bedroom: 15 X 13.5 Level Upper
Bedroom 2: 10 X 20
Bedroom 3: 15.5 X 12
Bedroom 4: 11 X 13 Level Main
Local Schools
High School: William T. Dwyer
Middle School: Watson B. Duncan
Elementary School: Marsh Pointe
Listed By / Shown By
Listed By
Agency Name: United Estates Realty
Agency Phone: 561-501-1044
Shown By
Agency Title: RealtyMark
Agency Phone: 888-260-0040

Estimate Your Payment
Estimated Payment
$ 2,962.63 per month $1,813.84 Principal & Interest $911.08 Property Tax $237.71 Homeowner's InsuranceChange Payment Information


42 Stoney Drive | MLS# B26070332
This single family home located at 42 Stoney Drive, Palm Beach Gardens, FL 33410 is currently listed for sale with an asking price of $815,000. This property was built in 2005 and has 4 bedrooms and 4 full baths with 3507 sq. ft. Stoney Drive is located in the EVERGRENE subdivision. Search EVERGRENE real estate on www.realtymark.net today.