
BEDS3
BATHS2 full
SQUARE FEET1,811
MLS#NJOC2043042
STATUSPENDING
PROPERTY TYPEResidential - Single Family
SUBDIVISIONSUNRISE BAY
Property Description
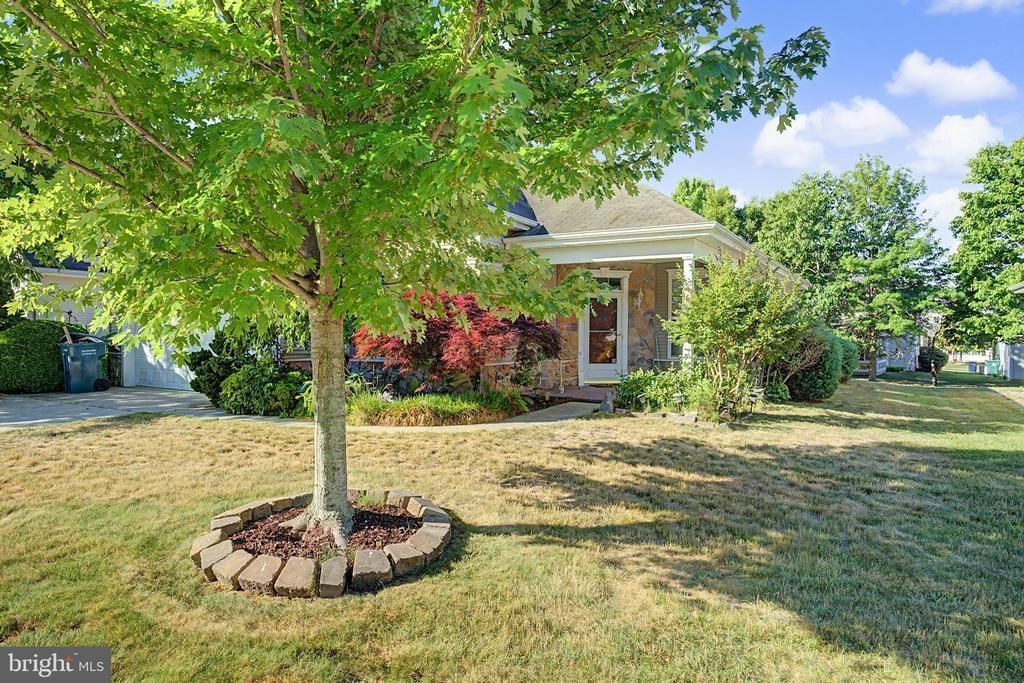
Welcome to easy living in the desirable Sunrise Bay community of the Great 08087. This beautifully maintained home offers the perfect blend of comfort, space, and lifestyle. Inside, you’ll find 3 bedrooms and 2 full bathrooms, along with a thoughtfully designed layout featuring a spacious living room, formal dining room, and an open eat-in kitchen perfect for everyday living and entertaining. The beautiful sunroom provides a peaceful retreat where you can relax and enjoy natural light year-round. Hardwood flooring adds warmth and character throughout much of the home. Additional features include a separate laundry room and a 2-car garage, offering both convenience and ample storage, and a brand new furnace. Living in Sunrise Bay means enjoying a vibrant community lifestyle with amenities that include an inground pool, clubhouse, and a full calendar of planned activities, making it easy to stay active and connected with neighbors. Experience comfort, commUNITY, and coastal charm in the heart of the Great 08087.
Property Features
Property Type: Residential - Single Family
Cooling: Ceiling Fan(s), Central A/C
Fuel Type: Natural Gas
Garage: 2
Heating: Forced Air
Home Style: Ranch/Rambler
Lot Size: 0.14 Acres
Stories: 1.0
Taxes: $6,545
Year Built: 2002
Feature Descriptions
Accessibility: Level Entry - Main
Additional Structures: Above Grade, Below Grade
Appliances: Built-In Microwave, Dishwasher, Dryer, Oven/Range - Gas, Refrigerator, Stainless Steel Appliances
Community Amenities: Club House, Common Grounds, Pool - Outdoor, Swimming Pool
Days on Site: 29
Exterior: Awning(s), Gutter System, Lawn Sprinkler
Exterior: Mixed
Flooring: Carpet, Ceramic Tile, Hardwood, Vinyl, Wood
HOA Fee: $135.00/Monthly
Interior: Attic, Bathroom - Walk-In Shower, Bathroom - Tub Shower, Breakfast Area, Built-Ins, Carpet, Ceiling Fan(s), Combination Dining/Living, Entry Level Bedroom, Floor Plan - Traditional, Formal/Separate Dining Room, Kitchen - Eat-In, Kitchen - Table Space, Pantry, Primary Bath(s), Recessed Lighting, Sprinkler System, Walk-in Closet(s), Wood Floors, Bathroom - Soaking Tub
Location: Middle Of Block
Lot Dimensions: 0.14 Acre(S)
Municipality: LITTLE EGG HARBOR TWP
Number of Rooms: 6
Parking Features: Concrete Driveway
Parking Notes: 6 Total Parking Spaces
Sewer: Public Sewer
SQFT Above Finished: 1811
SQFT Total Finished: 1811
Structure Type: Detached
Total Garage/Parking Spaces: 6
Water: Public
Listed By / Shown By
Listed By
Agency Name: Keller Williams Realty Preferred Properties
Agency Phone: 6093247600
Shown By
Agency Title: RealtyMark
Agency Phone: 888-260-0040

Estimate Your Payment
Estimated Payment
$ 1,526.89 per month $867.75 Principal & Interest $545.42 Property Tax $113.72 Homeowner's InsuranceChange Payment Information


42 Seagull Drive | MLS# NJOC2043042
This single family home located at 42 Seagull Drive, Tuckerton, NJ 08087 is currently listed for sale with an asking price of $389,900. This property was built in 2002 and has 3 bedrooms and 2 full baths with 1811 sq. ft. Seagull Drive is located in the SUNRISE BAY subdivision. Search SUNRISE BAY real estate on www.realtymark.net today.