
BEDS1
BATHS1 full
SQUARE FEET528
MLS#PAPH2681968
STATUSACTIVE
PROPERTY TYPERental - Condominium
SUBDIVISIONCENTER CITY
SCHOOLTHE SCHOOL DISTRICT OF PHILADELPHIA
Property Description
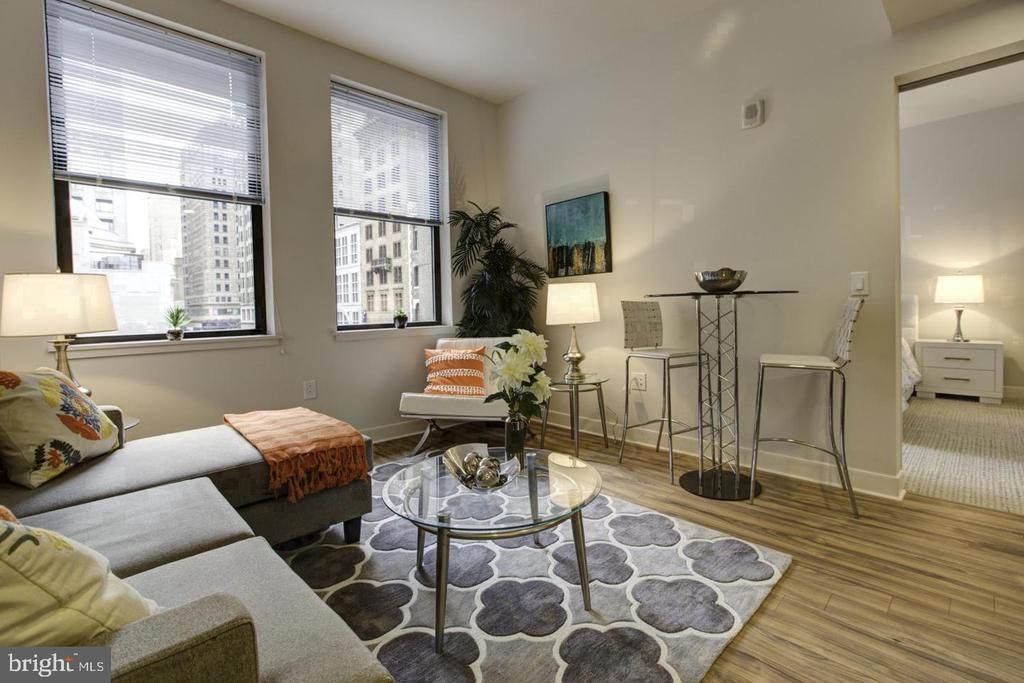
Tucked into a storied building on South 15th Street, this one-bedroom residence at Avenir offers something that feels increasingly rare in Rittenhouse Square: a sense of calm at the center of everything. Built in 1902 and shaped by more than a century of Philadelphia life, the building carries an architectural presence that newer construction simply cannot replicate, while the interiors have been thoughtfully updated to meet the rhythms of modern living. Step inside unit 1-0204 and the open floor plan immediately does its work. At 528 square feet, the layout earns every inch, drawing the eye from the entry straight into a living area where the absence of unnecessary walls creates a feeling of ease. Light moves through the space in a way that shifts with the hour, brightening the room through the morning and softening into something warmer by late afternoon. The open configuration means the kitchen never feels separate from the rest of your day — conversations carry, music travels, and the whole apartment breathes as a single cohesive home. The kitchen is well-appointed and genuinely functional, outfitted with stainless steel appliances, upgraded countertops, a range hood, a self-cleaning oven, a dishwasher, and a disposal. The details here are practical in the best sense — nothing superfluous, everything useful. In-unit laundry with a full-size washer and dryer means weekend errands stay manageable, and the walk-in closet off the bedroom gives you the storage to actually settle in rather than live around your belongings. Beyond the apartment itself, the building delivers a thoughtful set of amenities that quietly elevate daily life. A concierge greets you by name. The fitness center means you can skip the membership hassle. A game room and meeting room offer spaces to gather, decompress, or get focused work done without leaving the building. Elevator access and on-site security provide an added layer of ease that becomes part of the rhythm before long. Outside, Rittenhouse Square is undergoing one of the more compelling chapters in its long history. Established institutions share blocks with new restaurants, boutiques, and creative businesses finding their footing in one of the city's most walkable corridors. The square itself remains a landmark — its paths and green space a daily presence for residents who treat it as an extension of their living room. South 15th Street sits at a particularly convenient intersection of that energy, close to the avenue's dining scene without sitting directly on it. For residents with pets, both cats and dogs are welcome here, which means your morning routine likely begins with a walk through a neighborhood that was practically designed for exactly that kind of unhurried start. From there, coffee is never far. Neither is dinner. The kind of day where everything you need is within reach, and the commute feels almost incidental — that is the daily reality that this address makes possible. A well-designed home in a neighborhood with genuine momentum, and a building that has already proven it knows how to last. Pricing and availability subject to change on a daily basis. Photos are of model units. Parking may be available subject to availability and may be an additional fee.
Property Features
Property Type: Rental - Condominium
Cooling: Central A/C
Garage: 1 car attached
Heating: Central
Home Style: Traditional, Unit/Flat
Stories: 1.0
Year Built: 1970
Feature Descriptions
Accessibility: Accessible Switches/Outlets, Elevator, Other
Additional Structures: Above Grade
Appliances: Dishwasher, Refrigerator, Stainless Steel Appliances, Oven - Double, Range Hood, Disposal, Microwave, Washer, Dryer
Community Amenities: Fitness Center, Concierge, Elevator, Spa, Extra Storage, Game Room, Security, Reserved/Assigned Parking, Pool - Outdoor
Exterior: Roof Deck
Interior: Air Filter System, Breakfast Area, Built-Ins, Dining Area, Floor Plan - Open, Kitchen - Eat-In, Walk-in Closet(s)
Municipality: PHILADELPHIA
Pet Restrictions: Dogs OK, Cats OK, Case by Case Basis, Pet Addendum/Deposit, Size/Weight Restriction
Sewer: Public Sewer
SQFT Above Finished: 528
SQFT Total Finished: 528
Structure Type: Unit/Flat/Apartment
Total Garage/Parking Spaces: 1
Water: Public
Local Schools
School District: THE SCHOOL DISTRICT OF PHILADELPHIA
Listed By / Shown By
Listed By
Agency Name: KW Empower
Agency Phone: 2156273500
Shown By
Agency Title: RealtyMark
Agency Phone: 888-260-0040


42 S 15th Street , Unit 0204 | MLS# PAPH2681968
This property located at 42 S 15th Street , Unit 0204, Philadelphia, PA 19102 is currently listed for rent with an asking price of $1,649 / Monthly. S 15th Street , Unit 0204 is located within the THE SCHOOL DISTRICT OF PHILADELPHIA school district. Search Philadelphia real estate on www.realtymark.net today.