
BEDS4
BATHS3 full
SQUARE FEET1,944
MLS#PABU2133494
STATUSACTIVE
PROPERTY TYPEResidential - Townhouse
SCHOOLCOUNCIL ROCK
Property Description
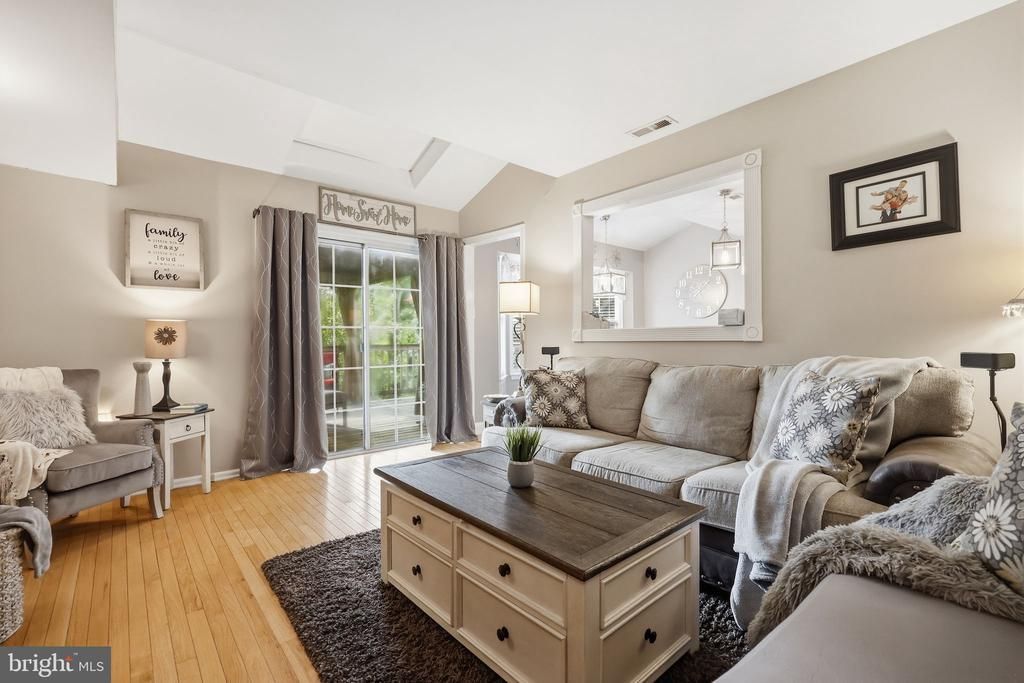
**4 Bedrooms, 2.5 Baths, End Unit, Finished Walk-Out Basement & Council Rock School District — All for $525,000!** Welcome to 100 Acre Woods! This beautifully maintained 4-bedroom, 2.5-bath end-unit townhome offers the perfect combination of space, comfort, and convenience, with features that truly set it apart. From the charming covered front porch to the finished walk-out basement, this home offers plenty of room to live, relax, and entertain. Step inside to a bright and welcoming main level featuring beautiful hardwood floors, an abundance of natural light, and an inviting layout that flows effortlessly from one living space to the next. The spacious living and dining areas provide the perfect setting for both everyday living and entertaining. The kitchen features granite countertops, ample cabinetry, a convenient breakfast bar, and a sun-filled breakfast area surrounded by windows. Just off the kitchen, the inviting family room features a convenient pass-through connecting the two spaces, creating an open and connected feel. Sliding glass doors lead from the family room to the rear deck, providing easy access to the outdoors. Upstairs, you'll find four generously sized bedrooms, including a spacious primary suite with hardwood flooring, a walk-in closet, and an additional second closet. Another bedroom also features a walk-in closet, providing exceptional storage throughout the home. The finished walk-out basement adds an entirely new dimension to the living space! Whether you're looking for a second family room, home office, recreation room, or dedicated workout area, this versatile level offers plenty of flexibility with convenient access to the outdoors. Step outside and enjoy the peaceful, tree-lined backdrop from the rear deck, offering a relaxing setting for morning coffee, outdoor dining, or simply unwinding at the end of the day. Additional highlights include a **new roof, one-car garage, double driveway with parking for four additional vehicles, covered front porch, and low HOA fees.** As an end unit, the home also benefits from additional windows and natural light. Located within the highly regarded **Council Rock School District**, this home is just minutes from Tyler State Park, shopping, restaurants, and everyday conveniences. With easy access to major roadways, Philadelphia, New York City, and surrounding areas are all within reach. **Four bedrooms, a finished walk-out basement, a new roof, generous parking, and an end-unit location in Council Rock School District — all for $525,000!** With so much to offer inside and out, this is an opportunity you won't want to miss. Schedule your private showing today!
Property Features
Property Type: Residential - Townhouse
Basement: Yes
Basement: Fully Finished, Rear Entrance, Walkout Level
Cooling: Central A/C
Fuel Type: None
Garage: 1
Heating: Forced Air
Home Style: Straight Thru
Lot Size: 0.04 Acres
Roof Type: Shingle
Stories: 2.0
Taxes: $6,411
Year Built: 1987
Feature Descriptions
Additional Structures: Above Grade, Below Grade
Appliances: Oven - Self Cleaning, Dishwasher, Disposal
Days on Site: 2
Electric: Underground, 200+ Amp Service
Exterior: Frame
Exterior: Sidewalks, Street Lights
Flooring: Wood, Wall to Wall Carpeting
HOA Fee: $260.00/Semi-Annually
Interior: Primary Bath(s), Kitchen - Eat-In, Pantry
Lot: Level, Front Yard, Rear Yard, SideYard(s)
Lot Dimensions: 0.04 Acre(S)
Municipality: NORTHAMPTON TWP
Parking Notes: 5 Total Parking Spaces
Pet Restrictions: No Pet Restrictions
Sewer: Public Sewer
SQFT Above Finished: 1944
SQFT Total Finished: 1944
Structure Type: End of Row/Townhouse
Total Garage/Parking Spaces: 5
Water: Public
Local Schools
High School: COUNCIL ROCK HIGH SCHOOL SOUTH
Middle School: CR-HOLLAND
School District: COUNCIL ROCK
Listed By / Shown By
Listed By
Agency Name: Keller Williams Real Estate - Newtown
Agency Phone: 2158604200
Shown By
Agency Title: RealtyMark
Agency Phone: 888-260-0040

Estimate Your Payment
Estimated Payment
$ 1,855.80 per month $1,168.42 Principal & Interest $534.25 Property Tax $153.13 Homeowner's InsuranceChange Payment Information


42 Mulberry Drive | MLS# PABU2133494
This townhouse located at 42 Mulberry Drive, Holland, PA 18966 is currently listed for sale with an asking price of $525,000. This property was built in 1987 and has 4 bedrooms and 3 full baths with 1944 sq. ft. Mulberry Drive is located within the COUNCIL ROCK school district. Search Holland real estate on www.realtymark.net today.