
BEDS4
BATHS3 full 1 partial
SQUARE FEET4,620
MLS#PABK2077128
STATUSPENDING
PROPERTY TYPERental - Single Family
SUBDIVISIONGLENMAR
SCHOOLOLEY VALLEY
Property Description
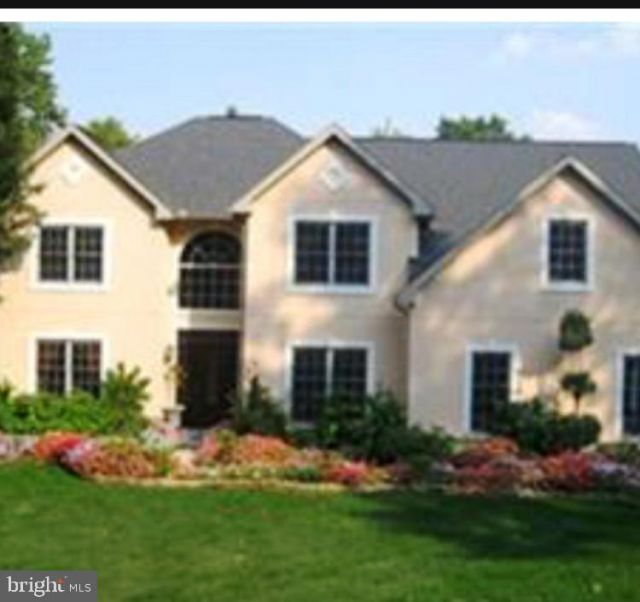
Executive Rental - A classic stucco 4 bedroom, 3.5 bath home that has it all. Starting with its solid mahogany front door, this home features all Brazilian redwood floors, a remodeled master bath with jacuzzi tub and an all glass shower. Finished lower level with fireplace, built-in fish tank and a bar complete with cabinetry make this a perfect entertaining space. Situated on a 1.2 acre lot with an irrigation system. Covered rear deck, built in hot tub and fish pond with waterfall.
Property Features
Property Type: Rental - Single Family
Basement: Full
Basement: Yes
Cooling: Central A/C
Fireplaces: 1
Fuel Type: Natural Gas
Heating: Central
Home Style: Contemporary
Lot Size: 1.20 Acres
Stories: 2.0
Year Built: 1997
Feature Descriptions
Additional Structures: Above Grade, Below Grade
Days on Site: 11
Electric: 200+ Amp Service
Exterior: Hot Tub
Exterior: Stucco
Interior: Primary Bath(s), Bar, Kitchen - Eat-In
Lot Dimensions: 1.20 Acre(S)
Municipality: RUSCOMBMANOR TWP
Number of Rooms: 11
Pet Restrictions: Case by Case Basis
Rooms: Living Room, Dining Room, Primary Bedroom, Bedroom 2,Bedroom 3,Kitchen, Family Room, Bedroom 1,Other
Sewer: On Site Septic
SQFT Above Finished: 4620
SQFT Total Finished: 4620
Structure Type: Detached
Water: Well
Windows: Replacement
Room Sizes
Primary Bedroom: 18 x 17 Level - Upper 1
Bedroom 1: 14 x 13 Level - Upper 1
Bedroom 2: 14 x 12 Level - Upper 1
Bedroom 3: 16 x 14 Level - Upper 1
Kitchen: 20 x 15 Level - Main
Dining Room: 15 x 13 Level - Main
Family Room: 20 x 15 Level - Main
Living Room: 17 x 14 Level - Main
Other: 17 x 12 Level - Main
Local Schools
School District: OLEY VALLEY
Listed By / Shown By
Listed By
Agency Name: Commonwealth Real Estate LLC
Agency Phone: 6103789900
Shown By
Agency Title: RealtyMark
Agency Phone: 888-260-0040


42 Kim Winona Court | MLS# PABK2077128
This property located at 42 Kim Winona Court, Fleetwood, PA 19522 is currently listed for rent with an asking price of $3,300 / Monthly. Kim Winona Court is located within the OLEY VALLEY school district. Search Fleetwood real estate on www.realtymark.net today.