
BEDS2
BATHS2 full 2 partial
MLS#4049870
STATUS
PROPERTY TYPEResidential - Townhouse
Property Description
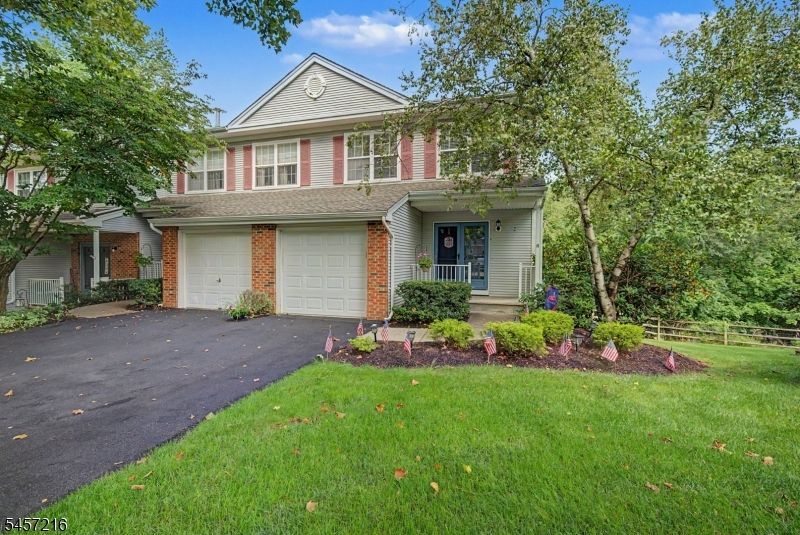
Welcome to Seasons Glen! This desirable Berkshire end unit offers a spacious, versatile layout in one of Mount Arlington's most sought-after communities. Filled with natural light, the home features an inviting living room with a cozy fireplace and an updated kitchen with granite countertops and SS appliances. The main level offers comfortable living and entertaining space, while upstairs you'll find two generously sized bedrooms plus a versatile den that provides the flexibility for a home office, guest space, or potential third sleeping area. The finished walkout basement adds even more usable living space with an office/playroom, powder room, and direct access to a cozy outdoor patio, perfect for relaxing or entertaining. As an end unit, the home enjoys additional privacy and a desirable location within the community, conveniently situated near the clubhouse and recreational amenities. Seasons Glen offers an exceptional community lifestyle with a clubhouse, outdoor pool, tennis courts, playground, and more, all surrounded by a beautifully maintained setting. Commuters will appreciate being approximately one mile from the Mount Arlington NJ Transit station, offering convenient rail service toward NYC, along with easy access to Routes 80, 46, and 10. Enjoy nearby Lake Hopatcong, shopping, dining, recreation, and everything the Mount Arlington area has to offer. Move right in and enjoy low maintenance living, fantastic amenities, and an incredibly convenient location!
Property Features
Property Type: Residential - Townhouse
Basement: Yes
Basement: Finished, Walkout
Cooling: Central Air
Fuel Type: Gas-Natural
Garage: 1
Heating: Forced Hot Air
Home Style: Townhouse-End Unit, Multi Floor Unit
Roof Type: Asphalt Shingle
Taxes: $8,351
Year Built: 1995
Amenities
Blinds
CeilCath
SmokeDet
StallShw
TubShowr
WlkInCls
Curbs
Deck
Patio
Sidewalk
Storm Door(s)
Underground Lawn Sprinkler
Feature Descriptions
Appliances: Carbon Monoxide Detector, Dishwasher, Dryer, Kitchen Exhaust Fan, Microwave Oven, Range/Oven-Gas, Refrigerator, Self Cleaning Oven, Washer
Driveway: 1 Car Width, Additional Parking, Blacktop, Off-Street Parking
Exterior: Brick, Vinyl Siding
Fireplace: Family Room, Wood Burning
Flooring: Carpeting, Tile, Wood
Handicap: No
Lot: Level Lot
Parking Notes: Attached Garage
Pool: Association Pool
Sewer: Public Sewer
Swimming Pool: Yes
Utilities: Gas-Natural
Water: Public Water
Room Sizes
Primary: 16x14
Bedroom 2: 11x11
Family Room: 22x14
Kitchen: 11x10
Living Room: 21x14
Office: 10x10
Local Schools
High School: Roxbury
Middle School: Mt.Arlngtn
Elementary School: E.Decker
Listed By / Shown By
Listed By
Agency Name: KELLER WILLIAMS METROPOLITAN
Agency Contact: 973-539-1120
Shown By
Agency Title: RealtyMark
Agency Phone: 888-260-0040

Estimate Your Payment
Estimated Payment
$ 1,954.53 per month $1,112.78 Principal & Interest $695.92 Property Tax $145.83 Homeowner's InsuranceChange Payment Information


42 Hickory Way | MLS# 4049870
This townhouse located at 42 Hickory Way, Mount Arlington, NJ 07856 is currently listed for sale with an asking price of $500,000. This property was built in 1995 and has 2 bedrooms and 2 full and 2 partial baths. Search Mount Arlington real estate on www.realtymark.net today.