
BEDS3
BATHS2 full 1 partial
SQUARE FEET2,312
MLS#NJME2080252
STATUSACTIVE
PROPERTY TYPERental - Townhouse
SUBDIVISIONHOPEWELL GRANT
SCHOOLHOPEWELL VALLEY REGIONAL SCHOOLS
Property Description
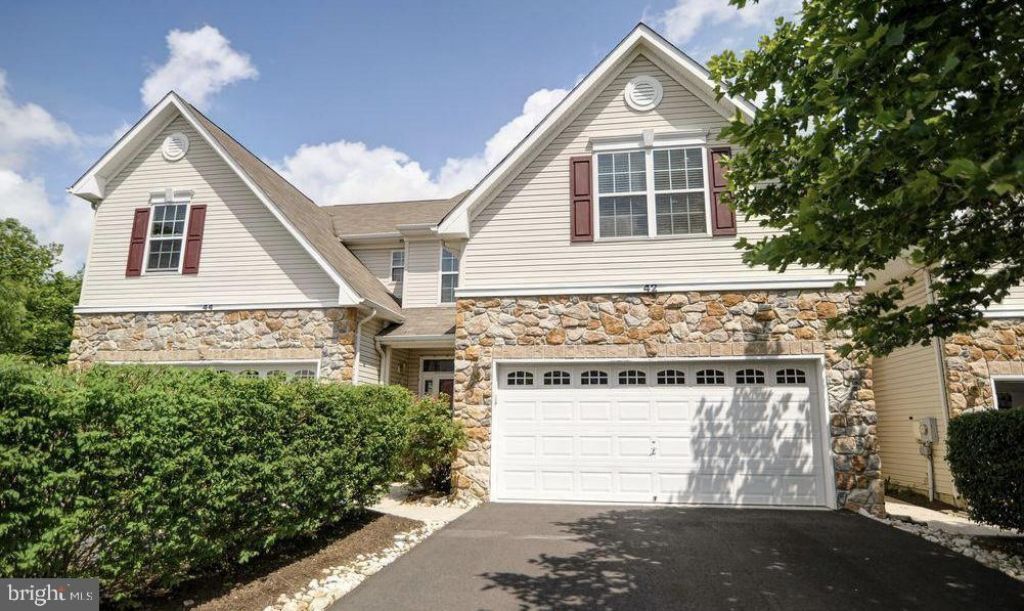
Meticulously maintained 3 bedroom townhome for rent in beautiful neighbourhood of Hopewell Grant. The home is freshly painted throughout and boasts many upgrades and features, such as hardwood floors, recessed lighting throughout the home, Stainless steel appliances throughout the kitchen including a new stainless refrigerator. This outstanding home is wired for home theater, has generous shelving in all closets, and even comes equipped with premium vinyl blinds. The owners installed storm doors in front and back to provide for additional natural lighting. The home comes with a Tesla charger in the Garage. The home is just a few steps from the clubhouse, pool, and tot lot. The development's clubhouse includes a meeting room, kitchen, exercise room and more. There is an outdoor pool and a large common patio. Located close to major highways and public transportation. Trenton and Hamilton train stations are a short drive. All candidates must fill out NTN AND PROVIDE PROOF OF INCOME.
Property Features
Property Type: Rental - Townhouse
Cooling: Central A/C
Fireplaces: 1
Fuel Type: Natural Gas
Garage: 2 car attached
Heating: Forced Air
Home Style: Traditional
Lot Size: 0.00 Acre(S)
Stories: 2.0
Year Built: 2005
Feature Descriptions
Accessibility: Level Entry - Main
Additional Structures: Above Grade, Below Grade
Appliances: Built-In Microwave, Built-In Range, Dishwasher, Dryer, Dryer - Electric, Refrigerator, Stainless Steel Appliances, Stove, Washer
Community Amenities: Club House, Common Grounds, Fitness Center, Game Room, Meeting Room, Party Room, Pool - Outdoor, Tot Lots/Playground
Condo/Coop Fee: $0.00/Unknown
Days on Site: 9
Electric: 100 Amp Service
Exterior: Sidewalks, Street Lights
Exterior: Vinyl Siding
Fireplace: Double Sided
Flooring: Hardwood, Ceramic Tile
Interior: Air Filter System, Breakfast Area, Ceiling Fan(s), Crown Moldings, Kitchen - Eat-In, Primary Bath(s), Pantry, Recessed Lighting, Bathroom - Soaking Tub, Bathroom - Stall Shower, Bathroom - Tub Shower, Upgraded Countertops, Walk-in Closet(s), Wood Floors
Lot Dimensions: 0.00 Acre(S)
Municipality: HOPEWELL TWP
Number of Rooms: 9
Parking Features: Driveway, Attached Garage, Off Street, Parking Lot, Paved Driveway, Private
Pet Restrictions: Case by Case Basis
Rooms: Living Room, Dining Room, Primary Bedroom, Bedroom 2,Bedroom 3,Kitchen, Family Room, Laundry
Sewer: Public Sewer
SQFT Above Finished: 2312
SQFT Total Finished: 2312
Structure Type: Interior Row/Townhouse
Total Garage/Parking Spaces: 2
Water: Public
Local Schools
School District: HOPEWELL VALLEY REGIONAL SCHOOLS
Listed By / Shown By
Listed By
Agency Name: Keller Williams Cornerstone Realty
Agency Phone: 9083590893
Shown By
Agency Title: RealtyMark
Agency Phone: 888-260-0040


42 Haddon Court | MLS# NJME2080252
This property located at 42 Haddon Court, Pennington, NJ 08534 is currently listed for rent with an asking price of $3,900 / Monthly. Haddon Court is located within the HOPEWELL VALLEY REGIONAL SCHOOLS school district. Search Pennington real estate on www.realtymark.net today.