
BEDS3
BATHS2 full 1 partial
MLS#4036536
STATUS
PROPERTY TYPEResidential - Single Family
Property Description
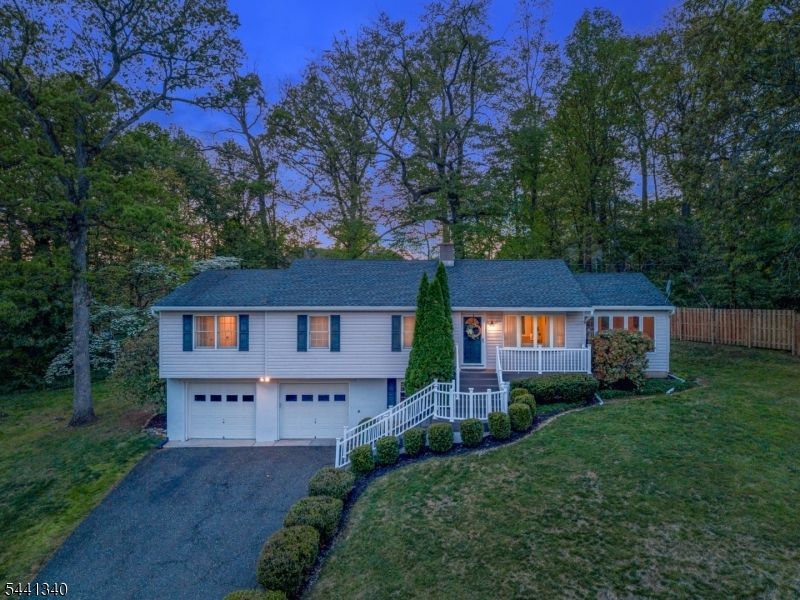
WARM & WELCOMING RANCH NESTLED ON TRANQUIL BERNARDSVILLE CUL-DE-SAC BLOCKS TO NYC TRAIN & TOWN. Pristine & updated throughout, boasting gleaming hardwood floors, abundant natural light & treetop views. Modern open floorplan designed for effortless everyday living & entertaining. Light & bright Living Room that flows into large Dining Area. Gorgeous Chef's Kitchen wows w/ ceiling-height cabinetry, granite countertops, Breakfast Bar w/ seating & s/s appliances. Spacious, sun-filled Family Room sized for gatherings, boasts vaulted ceilings, wall of oversize Windows & glass French doors that spill open to expansive Deck. Primary Suite is private & boasts soaring ceilings, large Windows, 2 double-door Closets. En-Suite Full Bath ideal for end-of-day relaxation has double vanity, granite countertops, standalone soaking tub & luxurious steam Shower. Pocket doors reveal lovely bonus room that completes the Primary Suite & could be home office, sitting room, or additional Bedroom. 2 generous Bedrooms w/ good Closets share updated Full Hall Bath w/ built-in Linen Cabinetry. Nicely finished Lower Level offers Recreation Room w/ 2 full-size Windows & carpeting, ideal for relaxation or play. Also find convenient Powder Room, extra-large Laundry/Storage Room & access to 2-Car Garage. Wooden Deck, expansive paver Patio & built-in firepit in lovely, level, tree-hugged Back Yard. Top-tier Bernardsville Schools. 42 Chilton is rare opportunity to own a move-in-ready home in a prime location!
Property Features
Property Type: Residential - Single Family
Basement: Finished
Basement: Yes
Cooling: Central Air, Multi-Zone Cooling
Fuel Type: Gas-Natural
Garage: 2
Heating: Baseboard - Hotwater, Multi-Zone
Home Style: Ranch
Lot Size: 0.41 Acres
Roof Type: Asphalt Shingle
Taxes: $13,811
Year Built: 1962
Amenities
CODetect
SmokeDet
SoakTub
StallShw
Steam
TubShowr
Deck
Open Porch(es)
Patio
Feature Descriptions
Appliances: Carbon Monoxide Detector, Dishwasher, Dryer, Microwave Oven, Range/Oven-Gas, Refrigerator, Washer
Bath: Soaking Tub, Stall Shower, Steam
Days on Site: 22
Driveway: Additional Parking
Exterior: Vinyl Siding
Lot: Cul-De-Sac, Level Lot
Lot Dimensions: 0.41 acre(s)
Parking Notes: Attached Garage, Oversize Garage
Sewer: Public Sewer
Utilities: Electric, Gas-Natural
Water: Public Water
Room Sizes
Primary: 17x19
Bedroom 2: 11x13
Bedroom 3: 12x13
Dining Room: 10x12
Family Room: 13x20
Kitchen: 12x12
Living Room: 14x15
Rec Room: 27x20
Local Schools
High School: Bernards HS
Middle School: BernardsvilleMS
Elementary School: Bedwell
Listed By / Shown By
Listed By
Agency Name: KELLER WILLIAMS REALTY
Agency Contact: 973-936-9129
Shown By
Agency Title: RealtyMark
Agency Phone: 888-260-0040

Estimate Your Payment
Estimated Payment
$ 3,338.39 per month $1,934.02 Principal & Interest $1,150.92 Property Tax $253.46 Homeowner's InsuranceChange Payment Information


42 Chilton St | MLS# 4036536
This single family home located at 42 Chilton St, Bernardsville, NJ 07924 is currently listed for sale with an asking price of $869,000. This property was built in 1962 and has 3 bedrooms and 2 full and 1 partial baths. Search Bernardsville real estate on www.realtymark.net today.